Office Admin

BEDS3
BATHS2 full
SQUARE FEET1,325
MLS#7081924
STATUSActive
PROPERTY TYPEResidential -
SUBDIVISIONRice Lake Woods
SCHOOLOsseo
Property Description
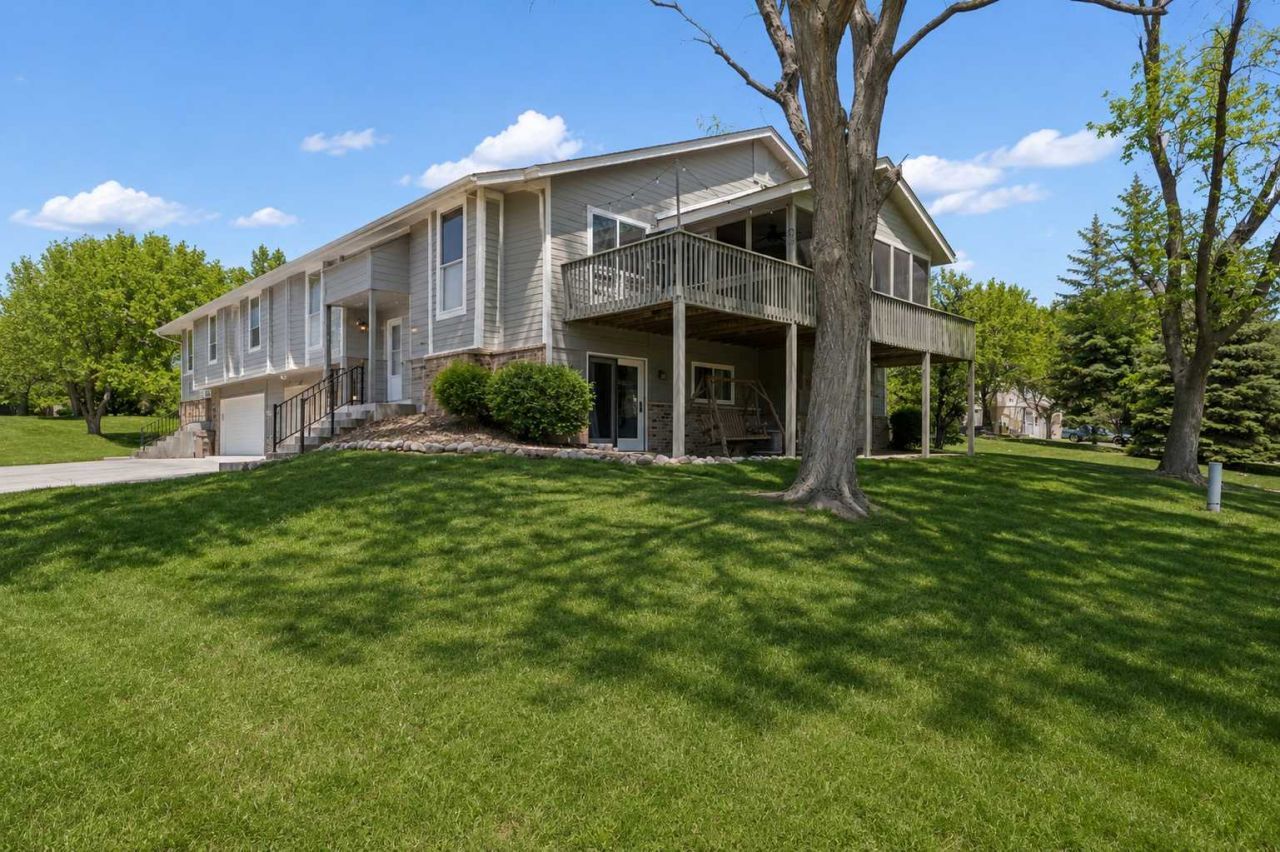
MOVE-IN READY! Discover this beautifully maintained 3-BRs, 2-BAs townhome in desirable Rice Lake Woods - fully renovated and completely move-in ready. The moment you step inside, you'll feel the difference. A complete kitchen remodel opened up the main level, removing the dividing wall to create a bright, open-concept living space anchored by a stunning butcher block island and navy cabinetry with gold hardware. Soaring vaulted ceilings, new luxury vinyl plank flooring, fresh white trim throughout, and an abundance of natural light give this home a feel that is far beyond the price point. Step outside to your nice size deck off the DR, perfectly paired with the existing three-season screened porch complete with a ceiling fan ? your private outdoor retreat under a canopy of mature trees. Below, a walkout paver patio provides a covered outdoor escape, an uncommon luxury in townhome living. The attached 2-car tuck-under garage, freshly painted exterior, and new carpet in all bedrooms round out an exceptional list of improvements that make this home truly turnkey.
Property Features
Property Type: Residential -
Basement: Walkout
Basement: Yes
Cooling: Central Air
Fuel Type: Natural Gas
Garage: 2 car attached
Heating: Forced Air
Lot Size: 0.10 Acres
Roof Type: Asphalt
Taxes: $3,068
Year Built: 1986
Feature Descriptions
Appliances: Dishwasher, Disposal, Dryer, Electronic Air Filter, Microwave, Range, Refrigerator, Washer, Water Softener Owned
Bath: 3/4 Basement, Main Floor Full Bath
Bathrooms 3/4: 1
Bathrooms Full: 1
Community Features: Other
Dining: Living/Dining Room
Exterior: Frame
Foundation Size: 925
HOA Fee: $242.42/ Monthly
Lot: Corner Lot
Lot Dimensions: S62X78X58X74
Parcel#: 2211922210104
Parking: Attached Garage, Asphalt, Garage Door Opener
Sewer: City Sewer/Connected
Water: City Water/Connected
Room Sizes
Den: 9x11
Dining Room: 9x10
Family Room: 15x11
Bedroom: 18x10
Kitchen: 12x9
Living Room: 14x15
Porch: 10x9
Bedroom 2: 9x11
Local Schools
School District: Osseo
Listed By / Shown By
Listed By
Agency Name: Discovery Group, Inc
Agency Phone: 612-986-9386
Shown By
Agent Name: Office Admin
Agent Phone: (218) 281-7451
Agency Title: LeBlanc Realty

Estimate Your Payment
Estimated Payment
$ 1,010.58 per month $667.45 Principal & Interest $255.67 Property Tax $87.47 Homeowner's InsuranceChange Payment Information
By searching Listing Data you agree to this End User License Agreement
© 2026 Regional Multiple Listing Service of Minnesota, Inc. All rights reserved.

Member Participants (and their affiliated licensees, if applicable) shall indicate on their websites that IDX information is provided exclusively for consumers’ personal non-commercial use, that it may not be used for any purpose other than to identify prospective properties consumers may be interested in purchasing, that the data is deemed reliable but is not guaranteed by MLS GRID, and that the use of the MLS GRID Data may be subject to an end user license agreement prescribed by the Member Participant’s applicable MLS if any and as amended from time to time. MLS GRID may, at its discretion, require use of other disclaimers as necessary to protect Member Participant, and/or their MLS from liability.
Based on information submitted to the MLS GRID. All data is obtained from various sources and may not have been verified by broker or MLS GRID. Supplied Open House Information is subject to change without notice. All information should be independently reviewed and verified for accuracy. Properties may or may not be listed by the office/agent presenting the information.
Privacy Policy / DMCA Notice / ADA Accessibility


This site is hosted, designed and copyright
© 1994 - 2026 by
Delta Media Group, Inc. -- Patent Pending --
13746 84th Place N | MLS# 7081924
This home located at 13746 84th Place N, Maple Grove, MN 55369 is currently listed for sale with an asking price of $299,900. This property was built in 1986 and has 3 bedrooms and 2 full baths with 1325 sq. ft. 84th Place N is located in the Rice Lake Woods subdivision within the Osseo school district. Search Rice Lake Woods real estate on leblancrealtyteam.leblancrealty.com today.