Office Admin

BEDS3
BATHS2 full 1 partial
SQUARE FEET2,314
MLS#7076716
STATUSActive
PROPERTY TYPEResidential -
SUBDIVISIONSummit Shores 4th
SCHOOLRosemount-Apple Valley-Eagan
Property Description
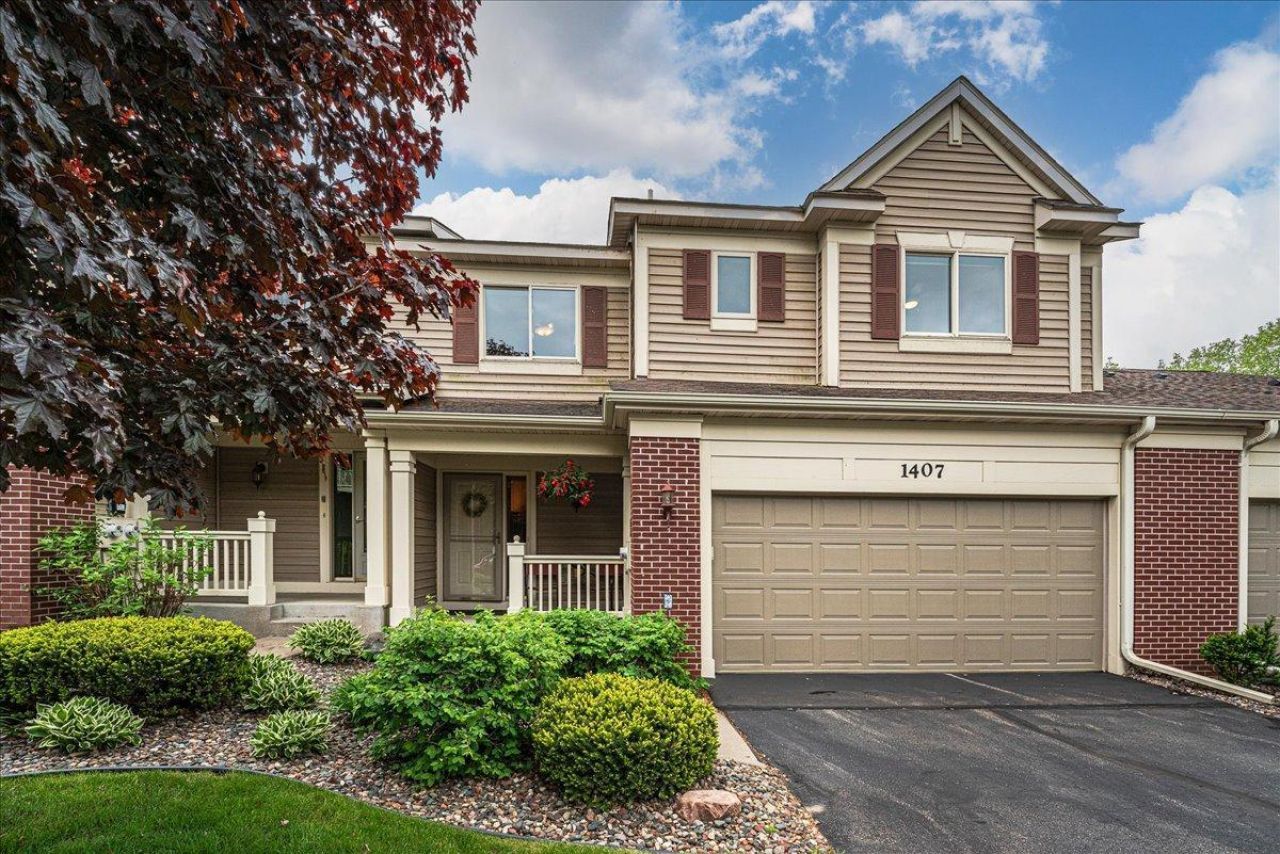
Welcome to your lake home and treehouse in suburban Burnsville! Enjoy expansive views from this freshly painted,multi-level townhome in the coveted Summit Shores neighborhood, perched above the beautiful, wooded habitat of Earley Lake.A 20-foot wall of south-facing windows illuminates the main level with views of the lake and its shoreline walkingpath. A living room gas fireplace offers warmth and coziness in cooler weather, and central A/C, ceiling fans, andHunter Douglas honeycomb blinds keep each room comfortable in the summer. The front entry is through a covered frontporch. Hardwood floors and solid core doors abound. The open-concept, spacious floor plan lends itself easily togathering and entertaining, whether in the living room, around the kitchen's granite island, or on a private deck setwithin a canopy of mature trees above Earley Lake. Tiled floors welcome you from the attached, insulated two-car garage and continue into the adjacent mudroom, complete with laundry, sink, full closet, and bench.In the fully carpeted upstairs, the large primary bedroom enjoys splendid views of the lake, and sports an attachedbath, complete with tiled floor, granite-topped vanity, spa tub, walk-in shower, and, beyond, a large, outfittedwalk-in closet. The upper level includes an additional bedroom and full bath, as well as a multi-purpose open-loftspace.The lower level, finished in 2024, showcases beautiful wood paneling, luxury vinyl flooring, and a large family room with a gas-fueled cast-iron stove. Sliding glass doors open onto a patio, backyard, and lake views. A spacious,adjoining room with a new window and blackout, honeycomb blinds, can serve as a bedroom or study. An unfinished shed roomnearby has roughed-in, bathroom-ready plumbing, and provides substantial storage space, as does the furnace room.The location of this unique, move-in ready townhome is ideal. It provides a sense of privacy and immersion in naturalbeauty, yet it's easily accessible to restaurants, shopping, and a library, and is only 20 minutes from MSP airport,and close to the Twin Cities and Murphy-Hanrahan Nature Reserve and Alimagnet Park.
Property Features
Property Type: Residential -
Basement: Yes
Basement: Daylight/Lookout Windows, Drain Tiled, Egress Window(s), Finished, Storage Space, Sump Pump, Walkout
Cooling: Central Air
Fireplaces: 1
Fuel Type: Natural Gas
Garage: 2 car attached
Heating: Forced Air, Fireplace(s)
Lot Size: 0.05 Acres
Roof Type: Age Over 8 Years
Stories: 2.0
Taxes: $4,850
Year Built: 2001
Feature Descriptions
Additional Living Info.: Main Floor Laundry, Primary Bdr Suite
Appliances: Cooktop, Dishwasher, Disposal, Dryer, Exhaust Fan, Humidifier, Gas Water Heater, Water Osmosis System, Microwave, Range, Refrigerator, Stainless Steel Appliances, Washer, Water Softener Owned
Bath: Full Primary, Private Primary, Main Floor 1/2 Bath, Separate Tub & Shower, Upper Level Full Bath, Primary Walk-Thru, Jetted Tub, Walk-In Shower Stall
Bathrooms Full: 2
Bathrooms Half: 1
Community Features: Dock, Other
Days on Site: 9
Dining: Breakfast Bar, Eat In Kitchen, Kitchen/Dining Room
Down Payment Resource: Yes
Exterior: Concrete, Frame
Fireplace: Decorative, Gas, Living Room
Foundation Size: 916
HOA Fee: $510/ Monthly
Lot: Public Transit (w/in 6 blks)
Lot Dimensions: 72x32
Parcel#: 027308301250
Parking: Attached Garage, Asphalt, Garage Door Opener, Insulated Garage
Sewer: City Sewer/Connected
Special View Info: Lake View
Water: City Water/Connected
Water Features: Association Access, Dock, Lake View
Room Sizes
Deck: 12x8
Family Room: 15.7x19
Bedroom: 13x15
Foyer: 11x8
Kitchen: 17x12
Laundry: 9x8
Living Room: 23x18
Loft: 14x10
Bedroom 2: 14x13
Bedroom 3: 14x15
Walk-In Closet: 6x6
Local Schools
School District: Rosemount-Apple Valley-Eagan
Listed By / Shown By
Listed By
Agency Name: RE/MAX Results
Agency Phone: 651-698-8006
Shown By
Agent Name: Office Admin
Agent Phone: (218) 281-7451
Agency Title: LeBlanc Realty

Estimate Your Payment
Estimated Payment
$ 1,360.72 per month $845.72 Principal & Interest $404.17 Property Tax $110.83 Homeowner's InsuranceChange Payment Information
By searching Listing Data you agree to this End User License Agreement
© 2026 Regional Multiple Listing Service of Minnesota, Inc. All rights reserved.

Member Participants (and their affiliated licensees, if applicable) shall indicate on their websites that IDX information is provided exclusively for consumers’ personal non-commercial use, that it may not be used for any purpose other than to identify prospective properties consumers may be interested in purchasing, that the data is deemed reliable but is not guaranteed by MLS GRID, and that the use of the MLS GRID Data may be subject to an end user license agreement prescribed by the Member Participant’s applicable MLS if any and as amended from time to time. MLS GRID may, at its discretion, require use of other disclaimers as necessary to protect Member Participant, and/or their MLS from liability.
Based on information submitted to the MLS GRID. All data is obtained from various sources and may not have been verified by broker or MLS GRID. Supplied Open House Information is subject to change without notice. All information should be independently reviewed and verified for accuracy. Properties may or may not be listed by the office/agent presenting the information.
Privacy Policy / DMCA Notice / ADA Accessibility


This site is hosted, designed and copyright
© 1994 - 2026 by
Delta Media Group, Inc. -- Patent Pending --
1407 Summit Shores Drive | MLS# 7076716
This home located at 1407 Summit Shores Drive, Burnsville, MN 55306 is currently listed for sale with an asking price of $380,000. This property was built in 2001 and has 3 bedrooms and 2 full and 1 partial baths with 2314 sq. ft. Summit Shores Drive is located in the Summit Shores 4th subdivision within the Rosemount-Apple Valley-Eagan school district. Search Summit Shores 4th real estate on leblancrealtyteam.leblancrealty.com today.