Office Admin

BEDS3
BATHS3 full
SQUARE FEET2,452
MLS#7065492
STATUSActive
PROPERTY TYPEResidential -
SUBDIVISIONCic 98 Orchard Hill Th
SCHOOLAnoka-Hennepin
Property Description
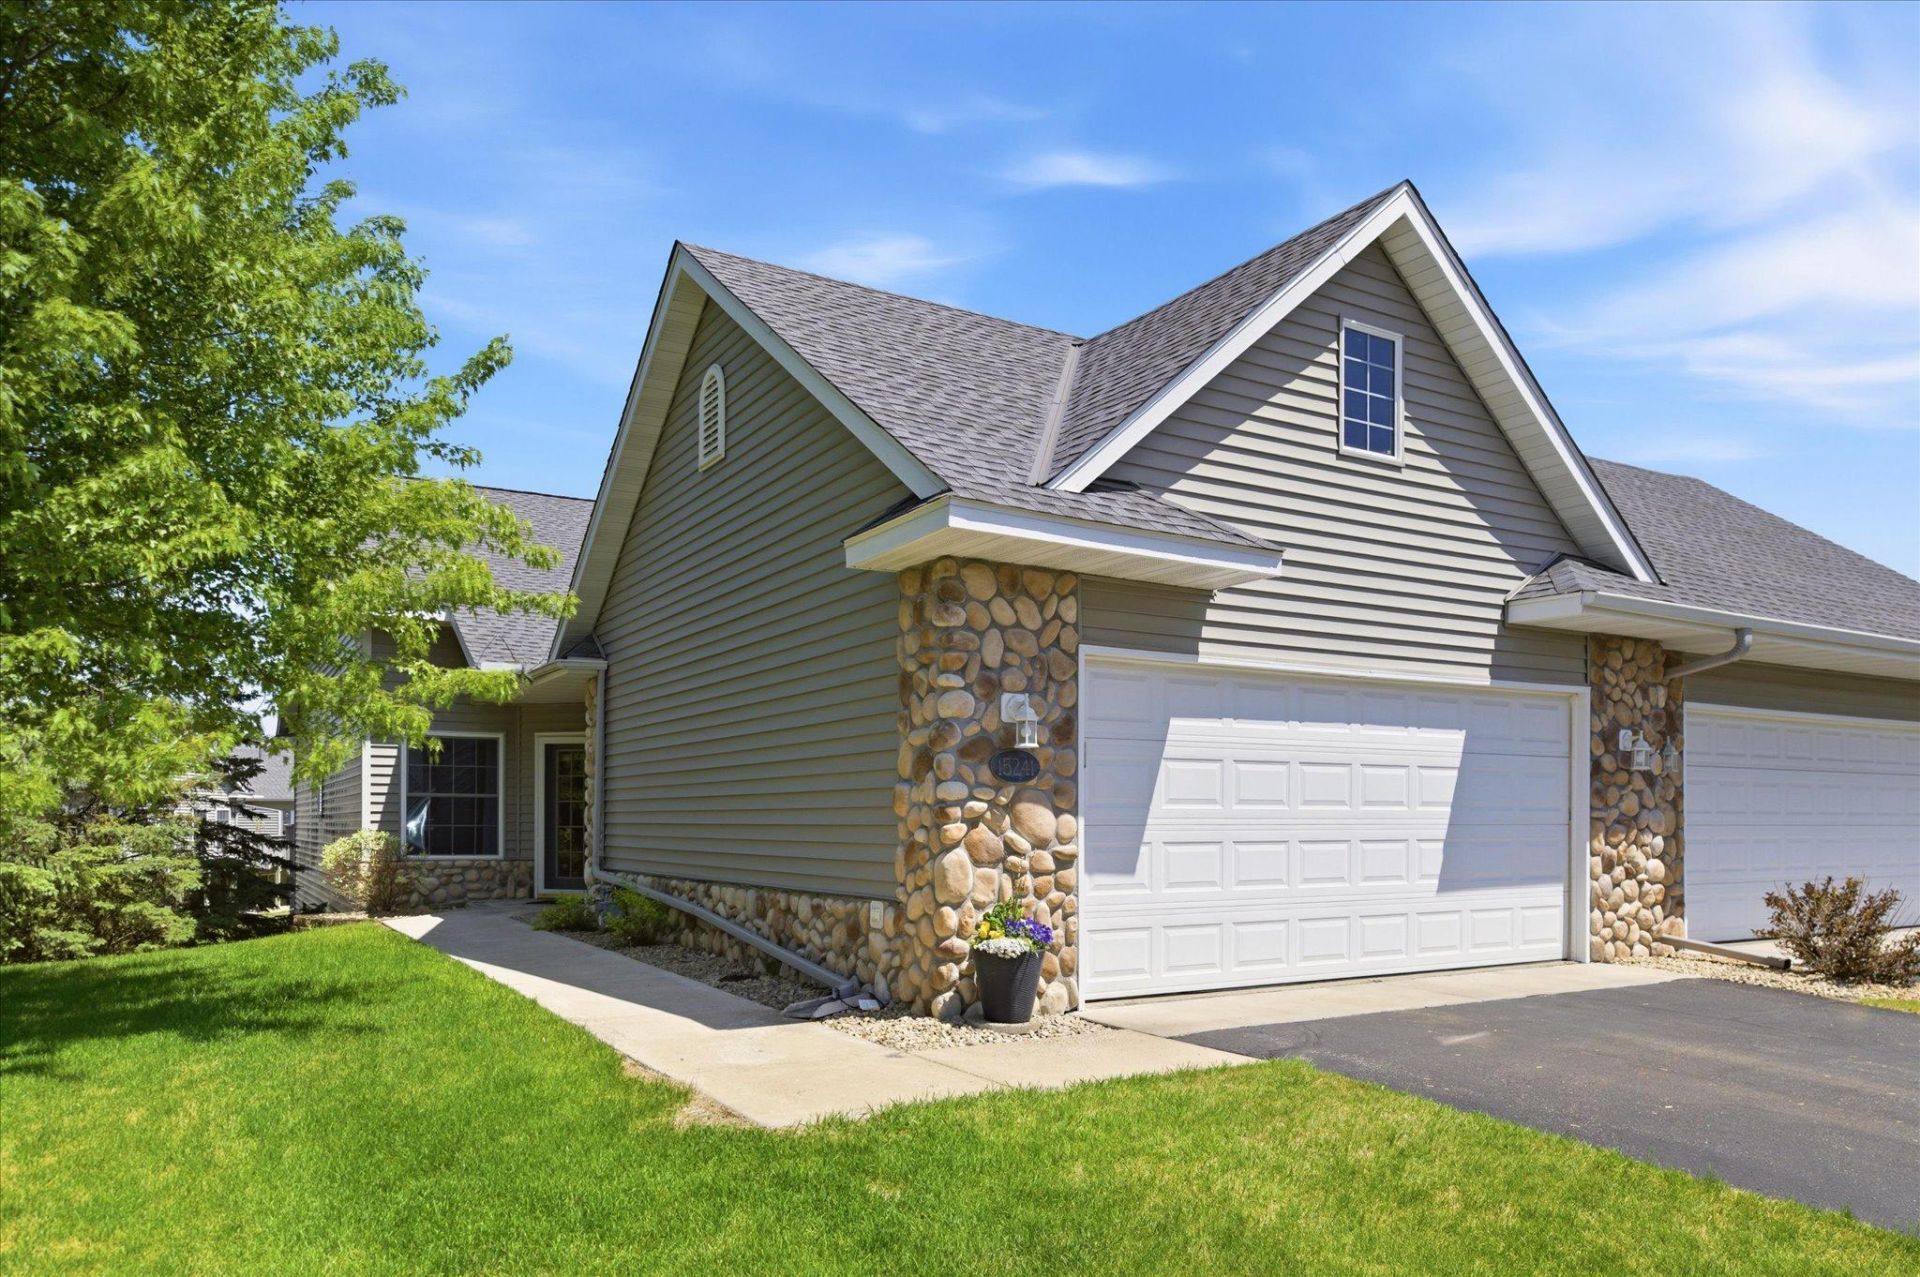
Stunning, like-new end-unit townhome offering the perfect blend of modern luxury and effortlessentertaining!From the moment you step inside, the main level impresses with soaring 9-foot ceilings andcrisp 6-panel doors, natural woodwork and stone that create an open, airy ambiance. At the heart of theliving space is a cozy corner stone fireplace, perfect for chilly evenings. The chef-ready kitchen boastsa massive walk-in pantry, flowing seamlessly into the bright dining and living areas. Upstairs, retreatto spacious bedrooms featuring generous walk-in closets.Enjoy customized comfort year-round with highlyefficient heating and cooling paired with central air. The finished lower-level family room is anentertainer's dream, providing the ultimate setup for movie nights or hosting guests. Step outside toyour private oasis?choose between the sun-drenched deck, the oversized patio, or the beautiful 4-seasonporch for year-round relaxation. With the privacy of an end unit and the pristine condition of newconstruction, this turn-key home is a rare find!
Property Features
Property Type: Residential -
Basement: Block, Daylight/Lookout Windows, Finished, Full, Walkout
Basement: Yes
Cooling: Central Air
Fireplaces: 1
Fuel Type: Natural Gas
Garage: 2 car attached
Heating: Forced Air, Fireplace(s)
Lot Size: 0.07 Acres
Roof Type: Asphalt, Pitched
Stories: 1.0
Taxes: $3,751
Year Built: 2001
Feature Descriptions
Additional Living Info.: Main Floor Bedroom, Main Floor Laundry
Appliances: Dishwasher, Dryer, Gas Water Heater, Microwave, Range, Refrigerator, Stainless Steel Appliances, Washer
Bath: 3/4 Basement, Full Primary, Main Floor 3/4 Bath, Main Floor Full Bath
Bathrooms 3/4: 2
Bathrooms Full: 1
Dining: Eat In Kitchen
Fireplace: Gas, Living Room
Foundation Size: 1348
HOA Fee: $360/ Monthly
Lot: Tree Coverage - Light
Lot Dimensions: Common
Parcel#: 243225310117
Parking: Attached Garage, Asphalt, Garage Door Opener, Insulated Garage
Sewer: City Sewer/Connected
Water: City Water/Connected
Room Sizes
Dining Room: 13x14
Family Room: 13x37
Bedroom: 12x13
Four Season Porch: 9x13
Kitchen: 11x14
Bedroom 2: 10x12
Bedroom 3: 12x14
Local Schools
School District: Anoka-Hennepin
Listed By / Shown By
Listed By
Agency Name: Jernell Realty
Agency Phone: 612-310-6893
Shown By
Agent Name: Office Admin
Agent Phone: (218) 281-7451
Agency Title: LeBlanc Realty

Estimate Your Payment
Estimated Payment
$ 1,281.72 per month $856.84 Principal & Interest $312.58 Property Tax $112.29 Homeowner's InsuranceChange Payment Information
By searching Listing Data you agree to this End User License Agreement
© 2026 Regional Multiple Listing Service of Minnesota, Inc. All rights reserved.

Member Participants (and their affiliated licensees, if applicable) shall indicate on their websites that IDX information is provided exclusively for consumers’ personal non-commercial use, that it may not be used for any purpose other than to identify prospective properties consumers may be interested in purchasing, that the data is deemed reliable but is not guaranteed by MLS GRID, and that the use of the MLS GRID Data may be subject to an end user license agreement prescribed by the Member Participant’s applicable MLS if any and as amended from time to time. MLS GRID may, at its discretion, require use of other disclaimers as necessary to protect Member Participant, and/or their MLS from liability.
Based on information submitted to the MLS GRID. All data is obtained from various sources and may not have been verified by broker or MLS GRID. Supplied Open House Information is subject to change without notice. All information should be independently reviewed and verified for accuracy. Properties may or may not be listed by the office/agent presenting the information.
Privacy Policy / DMCA Notice / ADA Accessibility


This site is hosted, designed and copyright
© 1994 - 2026 by
Delta Media Group, Inc. -- Patent Pending --
15241 Cobalt Street Nw | MLS# 7065492
This home located at 15241 Cobalt Street Nw, Ramsey, MN 55303 is currently listed for sale with an asking price of $385,000. This property was built in 2001 and has 3 bedrooms and 3 full baths with 2452 sq. ft. Cobalt Street Nw is located in the Cic 98 Orchard Hill Th subdivision within the Anoka-Hennepin school district. Search Cic 98 Orchard Hill Th real estate on leblancrealtyteam.leblancrealty.com today.