Office Admin

BEDS3
BATHS3 full 1 partial
SQUARE FEET4,599
MLS#7080583
STATUSActive
PROPERTY TYPEResidential - Single Family
SUBDIVISIONHidden Lakes
SCHOOLRobbinsdale
Property Description
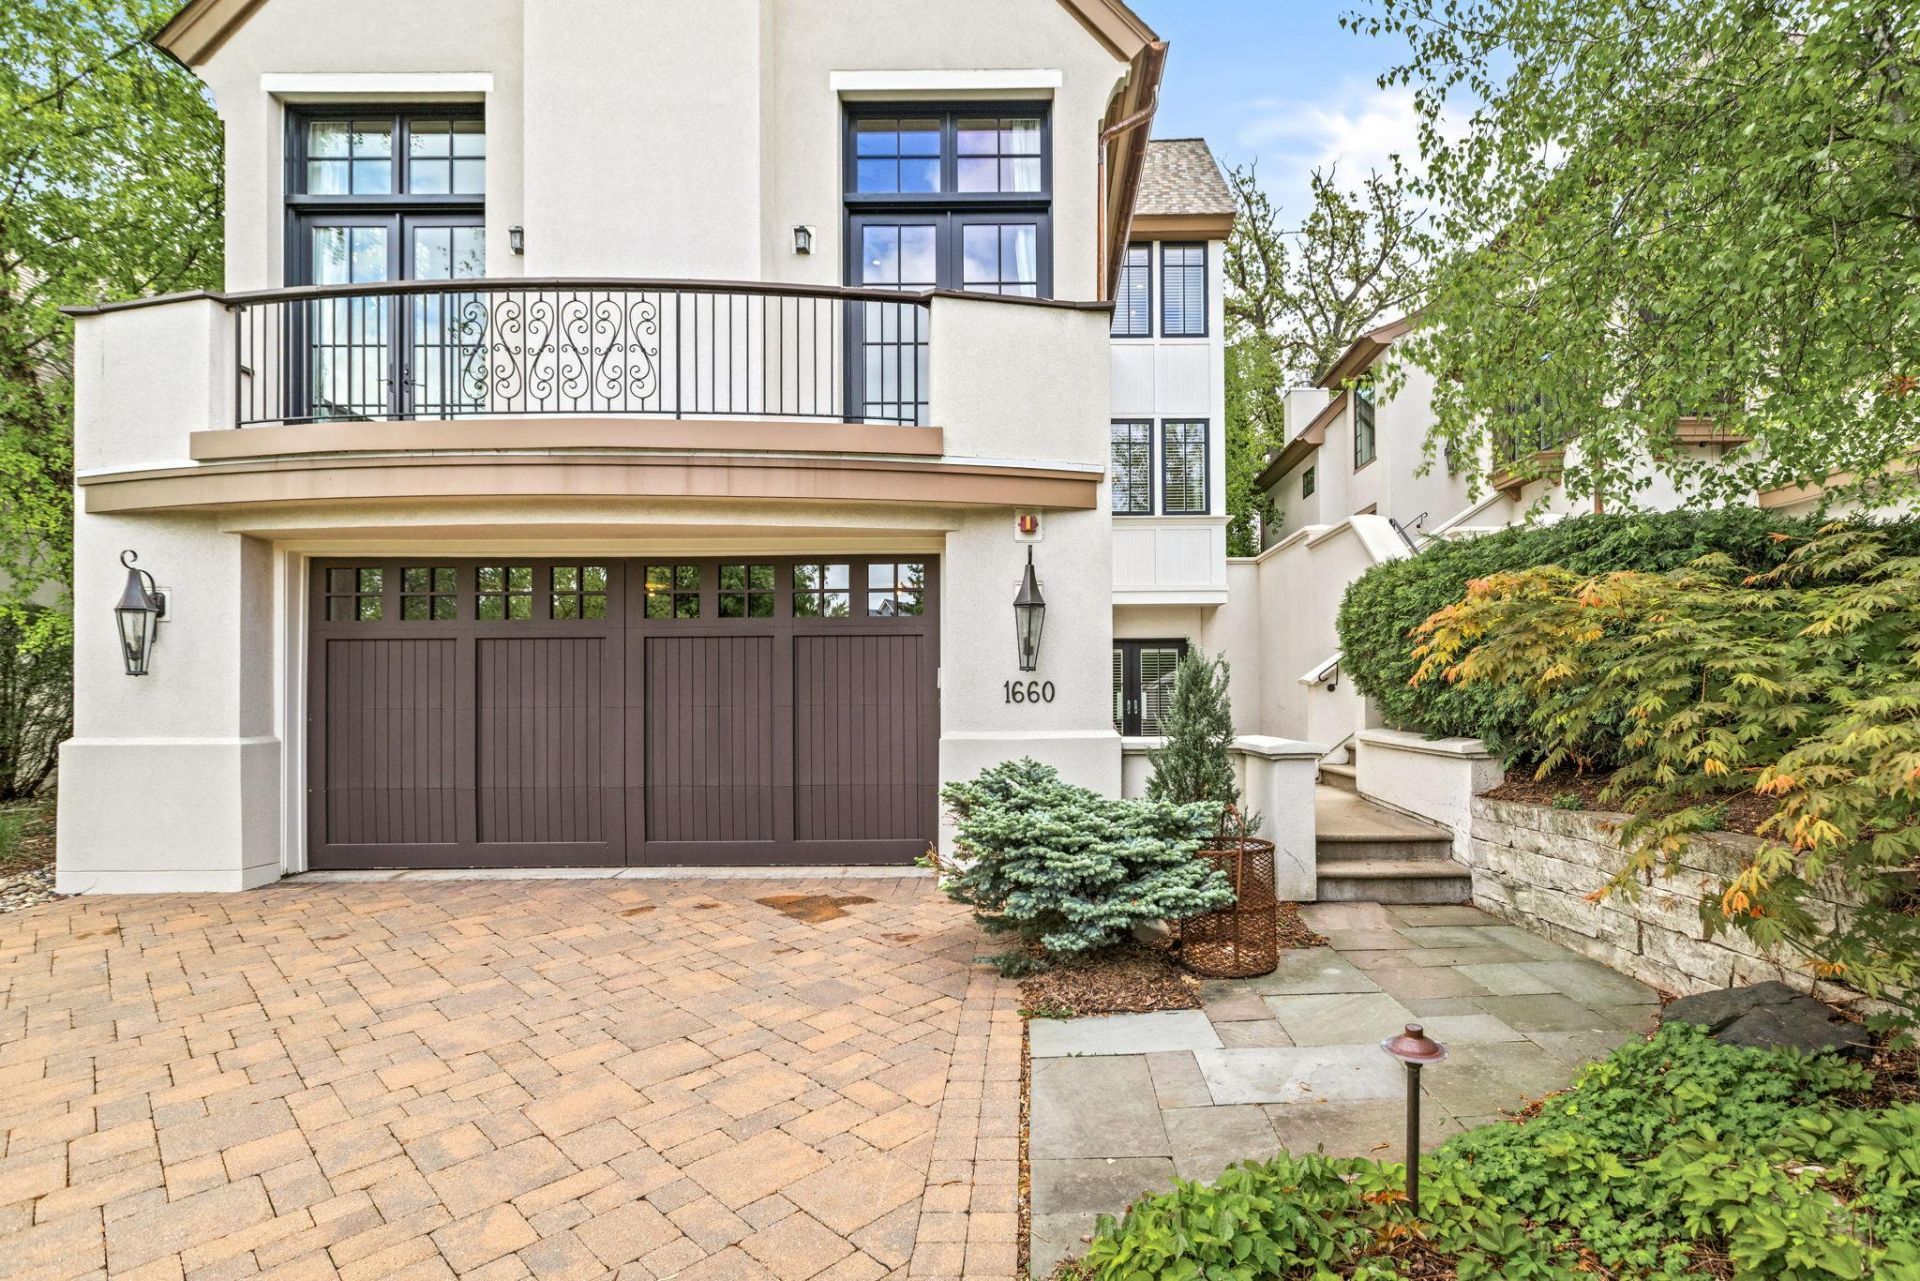
A dynamic partnership between Kyle Hunt & Cottagewood Builders with interior customization by renowned designer Tom Rauscher presents you with a masterfully executed, one-of-a-kind European villa home. Backing directly to Theodore Wirth Golf Course, Carriage Path offers impressive curb appeal featuring bluestone patios, Cartier Lighting, a private courtyard entryway, and a hand-hewn Alder door. First offering ever, this original owner spared no expense. The interior is filled with dramatic vaults, expansive windows and glass doors, pristine millwork and molding, reclaimed Pine floors, exquisite, European lighting, iron hardware, and moody finishes. The Chef's kitchen boasts Wolf/SubZero/Asko appliances, custom distressed cabinetry, poured concrete countertops and island seating with a butler's pantry/serving station leading to the formal dining. Two lounge options connect to the kitchen: the showstopper great room with tall doors to the front balcony and panoramic sunset views, and to the rear, a casual lounge/media room that steps out to an enchanting and totally private patio with pergola surrounded by greenery and trees. A tucked away library/ home office with built-in cabinetry also opens to the patio. Up the staircase, a beautiful loft overlooking the great room leads to two magnificent suites. The private owner's quarters boasts spectacular golf course views, a luxurious spa-like travertine bath and the most impressive and custom dressing room imaginable. A secondary ensuite dubbed, 'The Green Room', is just down the hall, complete with private ¾ bath, window seat and dual closets. The finished lower level offers flexible space to suit your needs - family room, bedroom or exercise room - and walks out to a private bluestone courtyard; ¾ bath, spacious laundry room, mud room, amazing storage and superb mechanicals as well. Elevator-ready to all levels, if desired. The Hidden Lakes community overlooks Sweeney Lake with dock access for canoes and paddle boards, plus direct access to the Wirth Park trail system for dog walks, runs, biking and skiing. Minutes to downtown restaurants and sporting events. Why live anywhere else?
Property Features
Property Type: Residential - Single Family
Basement: Finished, Full, Storage Space, Sump Pump, Walkout
Basement: Yes
Cooling: Central Air
Fireplaces: 1
Fuel Type: Natural Gas
Garage: 2 car attached
Heating: Forced Air, In-Floor Heating
Lot Size: 0.12 Acres
Roof Type: Age 8 Years or Less, Asphalt
Stories: 2.0
Taxes: $17,327
Year Built: 2004
Feature Descriptions
Accessibility: Doors 36+, Roll-In Shower
Additional Living Info.: Primary Bdr Suite
Appliances: Air-To-Air Exchanger, Chandelier, Dishwasher, Disposal, Dryer, Electric Water Heater, Exhaust Fan, Humidifier, Water Filtration System, Microwave, Range, Refrigerator, Stainless Steel Appliances, Washer, Water Softener Owned
Bath: 3/4 Basement, Bathroom Ensuite, Full Primary, Private Primary, Main Floor 1/2 Bath, Separate Tub & Shower, Upper Level 3/4 Bath
Bathrooms 3/4: 2
Bathrooms Full: 1
Bathrooms Half: 1
Community Features: In-Ground Sprinkler System
Days on Site: 2
Dining: Breakfast Bar, Separate/Formal Dining Room
Fencing: Split Rail
Fireplace: Gas, Living Room, Stone
Foundation Size: 1904
HOA Fee: $978/ Monthly
Lot: On Golf Course, Tree Coverage - Medium
Lot Dimensions: 50x108
Parcel#: 1802924410068
Parking: Attached Garage, Garage Door Opener, Heated Garage
Sewer: City Sewer/Connected
Water: City Water/Connected
Water Features: Association Access
Room Sizes
Deck: 23x6
Dining Room: 15x12
Family Room: 15x15
Bedroom: 17x16
Flex Room: 22x15
Kitchen: 19x15
Laundry: 13x10
Library: 17x13
Living Room: 23x21
Mud Room: 10x6
Patio: 26x17
Patio: 15x13
Bedroom 2: 14x12
Storage: 27x21
Walk-In Closet: 24x12
Local Schools
School District: Robbinsdale
Listed By / Shown By
Listed By
Agency Name: Edina Realty, Inc.
Agency Phone: 952-285-3100
Shown By
Agent Name: Office Admin
Agent Phone: (218) 281-7451
Agency Title: LeBlanc Realty

Estimate Your Payment
Estimated Payment
$ 4,842.18 per month $3,004.51 Principal & Interest $1,443.92 Property Tax $393.75 Homeowner's InsuranceChange Payment Information
By searching Listing Data you agree to this End User License Agreement
© 2026 Regional Multiple Listing Service of Minnesota, Inc. All rights reserved.

Member Participants (and their affiliated licensees, if applicable) shall indicate on their websites that IDX information is provided exclusively for consumers’ personal non-commercial use, that it may not be used for any purpose other than to identify prospective properties consumers may be interested in purchasing, that the data is deemed reliable but is not guaranteed by MLS GRID, and that the use of the MLS GRID Data may be subject to an end user license agreement prescribed by the Member Participant’s applicable MLS if any and as amended from time to time. MLS GRID may, at its discretion, require use of other disclaimers as necessary to protect Member Participant, and/or their MLS from liability.
Based on information submitted to the MLS GRID. All data is obtained from various sources and may not have been verified by broker or MLS GRID. Supplied Open House Information is subject to change without notice. All information should be independently reviewed and verified for accuracy. Properties may or may not be listed by the office/agent presenting the information.
Privacy Policy / DMCA Notice / ADA Accessibility


This site is hosted, designed and copyright
© 1994 - 2026 by
Delta Media Group, Inc. -- Patent Pending --
1660 Carriage Path | MLS# 7080583
This single family home located at 1660 Carriage Path , Golden Valley, MN 55422 is currently listed for sale with an asking price of $1,350,000. This property was built in 2004 and has 3 bedrooms and 3 full and 1 partial baths with 4599 sq. ft. Carriage Path is located in the Hidden Lakes subdivision within the Robbinsdale school district. Search Hidden Lakes real estate on leblancrealtyteam.leblancrealty.com today.