Office Admin

BEDS5
BATHS4 full 1 partial
SQUARE FEET4,715
MLS#7077115
STATUSActive
PROPERTY TYPEResidential - Single Family
SCHOOLEden Prairie
Property Description
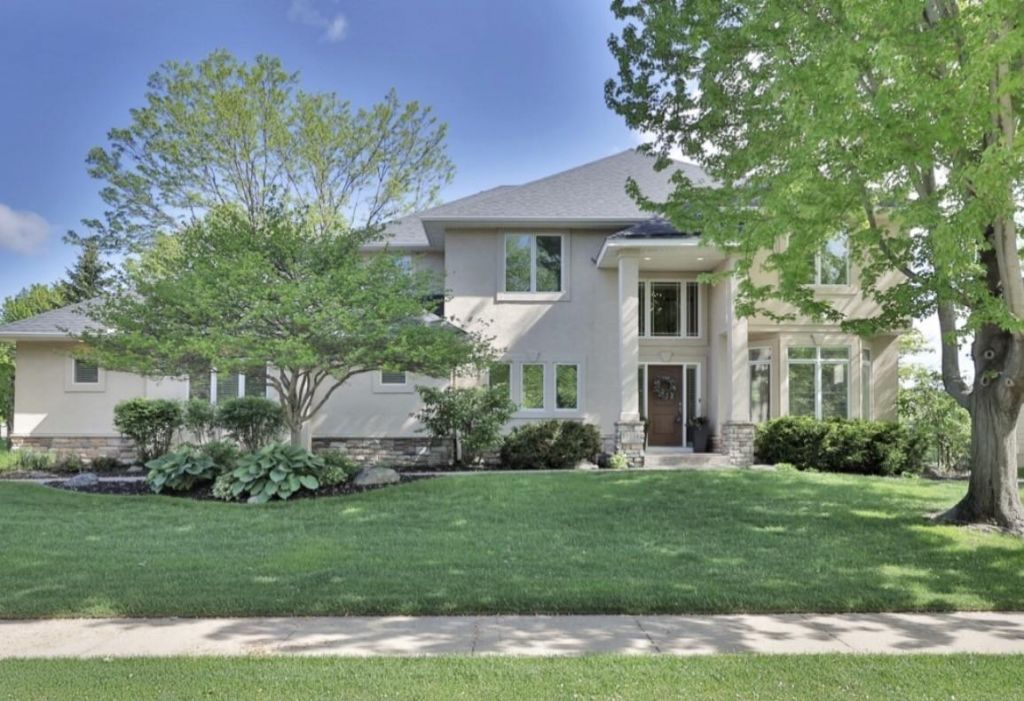
'Coming Soon Showings begin Thurs May 28th. Rare opportunity to buy a 'like new model Modern European stunner that was beautifully updated/ renovated on upper two levels in 2022. Every room and space exudes attention to detail with tasteful high end finishes and perfect blend of trendy yet timeless classic decor. This original 2005 quality built one owner custom designed, impeccably maintained home also a had an entire lower-level addition completed in 2009 with creative amusement room spaces including media room/ couch seating, large built-ins, theater surround-sound (also added throughout home), multiple flex spaces, a 5th bedroom, 5th bathroom. The moment you enter this stately home with spacious, open floor plan you will appreciate the original design features such as stone fireplace, built-ins galore, sunroom, and multiple arches along with the wow factor of main floor & upper level 2022 renovation updates including gorgeous kitchen with new 2024 upscale appliances, new quartz counters, elegant fan hood, kitchen backsplash, beautifully renovated wood flooring on main level, wainscoting in formal dining, updated bathrooms, and too many updates to count, since the only room left untouched was the original upper hall laundry room. Enjoy extra large (deeper) side lot entry garage space, quality large-sized composite wood deck & rail system, an extra Jack & Jill bathroom, nicely secluded, treed yard with play space, and so much more. Just move in and immediately enjoy this amazing like new model condition, decor, high end quality, and unbeatable location in the popular Stonegate neighborhood --only steps away from Riley Lake, beach. pavilion & Riley Park amenities, Riley Barn rental, ball fields, also very close to Bearpath golf community, picturesque walking trails including areas with river bluff views, very short walk to Cedarcrest Park, plus located in the top 5 rated in MN by Niche Eden Prairie public school system. This home has it all. Location, Condition, & Value!
Property Features
Property Type: Residential - Single Family
Basement: Daylight/Lookout Windows
Cooling: Central Air
Fireplaces: 1
Fuel Type: Natural Gas
Garage: 3 car attached
Heating: Forced Air
Lot Size: 0.31 Acres
Roof Type: Age 8 Years or Less
Stories: 2.0
Taxes: $10,828
Year Built: 2005
Feature Descriptions
Additional Living Info.: 2nd Floor Laundry,4 BR on One Level, Primary Bdr Suite, Renovated
Appliances: Dishwasher, Double Oven, Dryer, Exhaust Fan, Refrigerator, Stainless Steel Appliances, Trash Compactor, Wall Oven, Washer, Water Softener Owned
Bath: 3/4 Basement, Full Primary, Full Jack & Jill, Private Primary, Main Floor 1/2 Bath, Upper Level 3/4 Bath, Upper Level Full Bath
Bathrooms 3/4: 2
Bathrooms Full: 2
Bathrooms Half: 1
Days on Site: 2
Dining: Eat In Kitchen, Informal Dining Room, Separate/Formal Dining Room
Fireplace: Family Room
Foundation Size: 1691
HOA Fee: $300/ Annually
Lot Dimensions: 120x112x120x112
Parcel#: 3011622120068
Parking: Attached Garage, Asphalt, Garage Door Opener
Sewer: City Sewer/Connected, City Sewer - In Street
Water: City Water/Connected, City Water - In Street
Room Sizes
Amusement Room: 33x18
Deck: 25x14
Dining Room: 15x14
Family Room: 22x16
Bedroom 5: 16x12
Bedroom: 17x14
Bedroom 4: 14x13
Great Room: 22x16
Informal Dining Room: 19x12
Kitchen: 19x12
Play Room: 12x11
Bedroom 2: 14x12
Sun Room: 14x14
Bedroom 3: 13x12
Local Schools
School District: Eden Prairie
Listed By / Shown By
Listed By
Agency Name: Edina Realty, Inc.
Agency Phone: 952-944-7107
Shown By
Agent Name: Office Admin
Agent Phone: (218) 281-7451
Agency Title: LeBlanc Realty

Estimate Your Payment
Estimated Payment
$ 3,671.29 per month $2,448.12 Principal & Interest $902.33 Property Tax $320.83 Homeowner's InsuranceChange Payment Information
By searching Listing Data you agree to this End User License Agreement
© 2026 Regional Multiple Listing Service of Minnesota, Inc. All rights reserved.

Member Participants (and their affiliated licensees, if applicable) shall indicate on their websites that IDX information is provided exclusively for consumers’ personal non-commercial use, that it may not be used for any purpose other than to identify prospective properties consumers may be interested in purchasing, that the data is deemed reliable but is not guaranteed by MLS GRID, and that the use of the MLS GRID Data may be subject to an end user license agreement prescribed by the Member Participant’s applicable MLS if any and as amended from time to time. MLS GRID may, at its discretion, require use of other disclaimers as necessary to protect Member Participant, and/or their MLS from liability.
Based on information submitted to the MLS GRID. All data is obtained from various sources and may not have been verified by broker or MLS GRID. Supplied Open House Information is subject to change without notice. All information should be independently reviewed and verified for accuracy. Properties may or may not be listed by the office/agent presenting the information.
Privacy Policy / DMCA Notice / ADA Accessibility


This site is hosted, designed and copyright
© 1994 - 2026 by
Delta Media Group, Inc. -- Patent Pending --
18154 Dane Drive | MLS# 7077115
This single family home located at 18154 Dane Drive, Eden Prairie, MN 55347 is currently listed for sale with an asking price of $1,100,000. This property was built in 2005 and has 5 bedrooms and 4 full and 1 partial baths with 4715 sq. ft. Dane Drive is located within the Eden Prairie school district. Search Eden Prairie real estate on leblancrealtyteam.leblancrealty.com today.