Office Admin

BEDS3
BATHS2 full
SQUARE FEET2,200
MLS#7075117
STATUSActive
PROPERTY TYPEResidential - Single Family
SUBDIVISIONLinden Woods 2nd Add
SCHOOLMora
Property Description
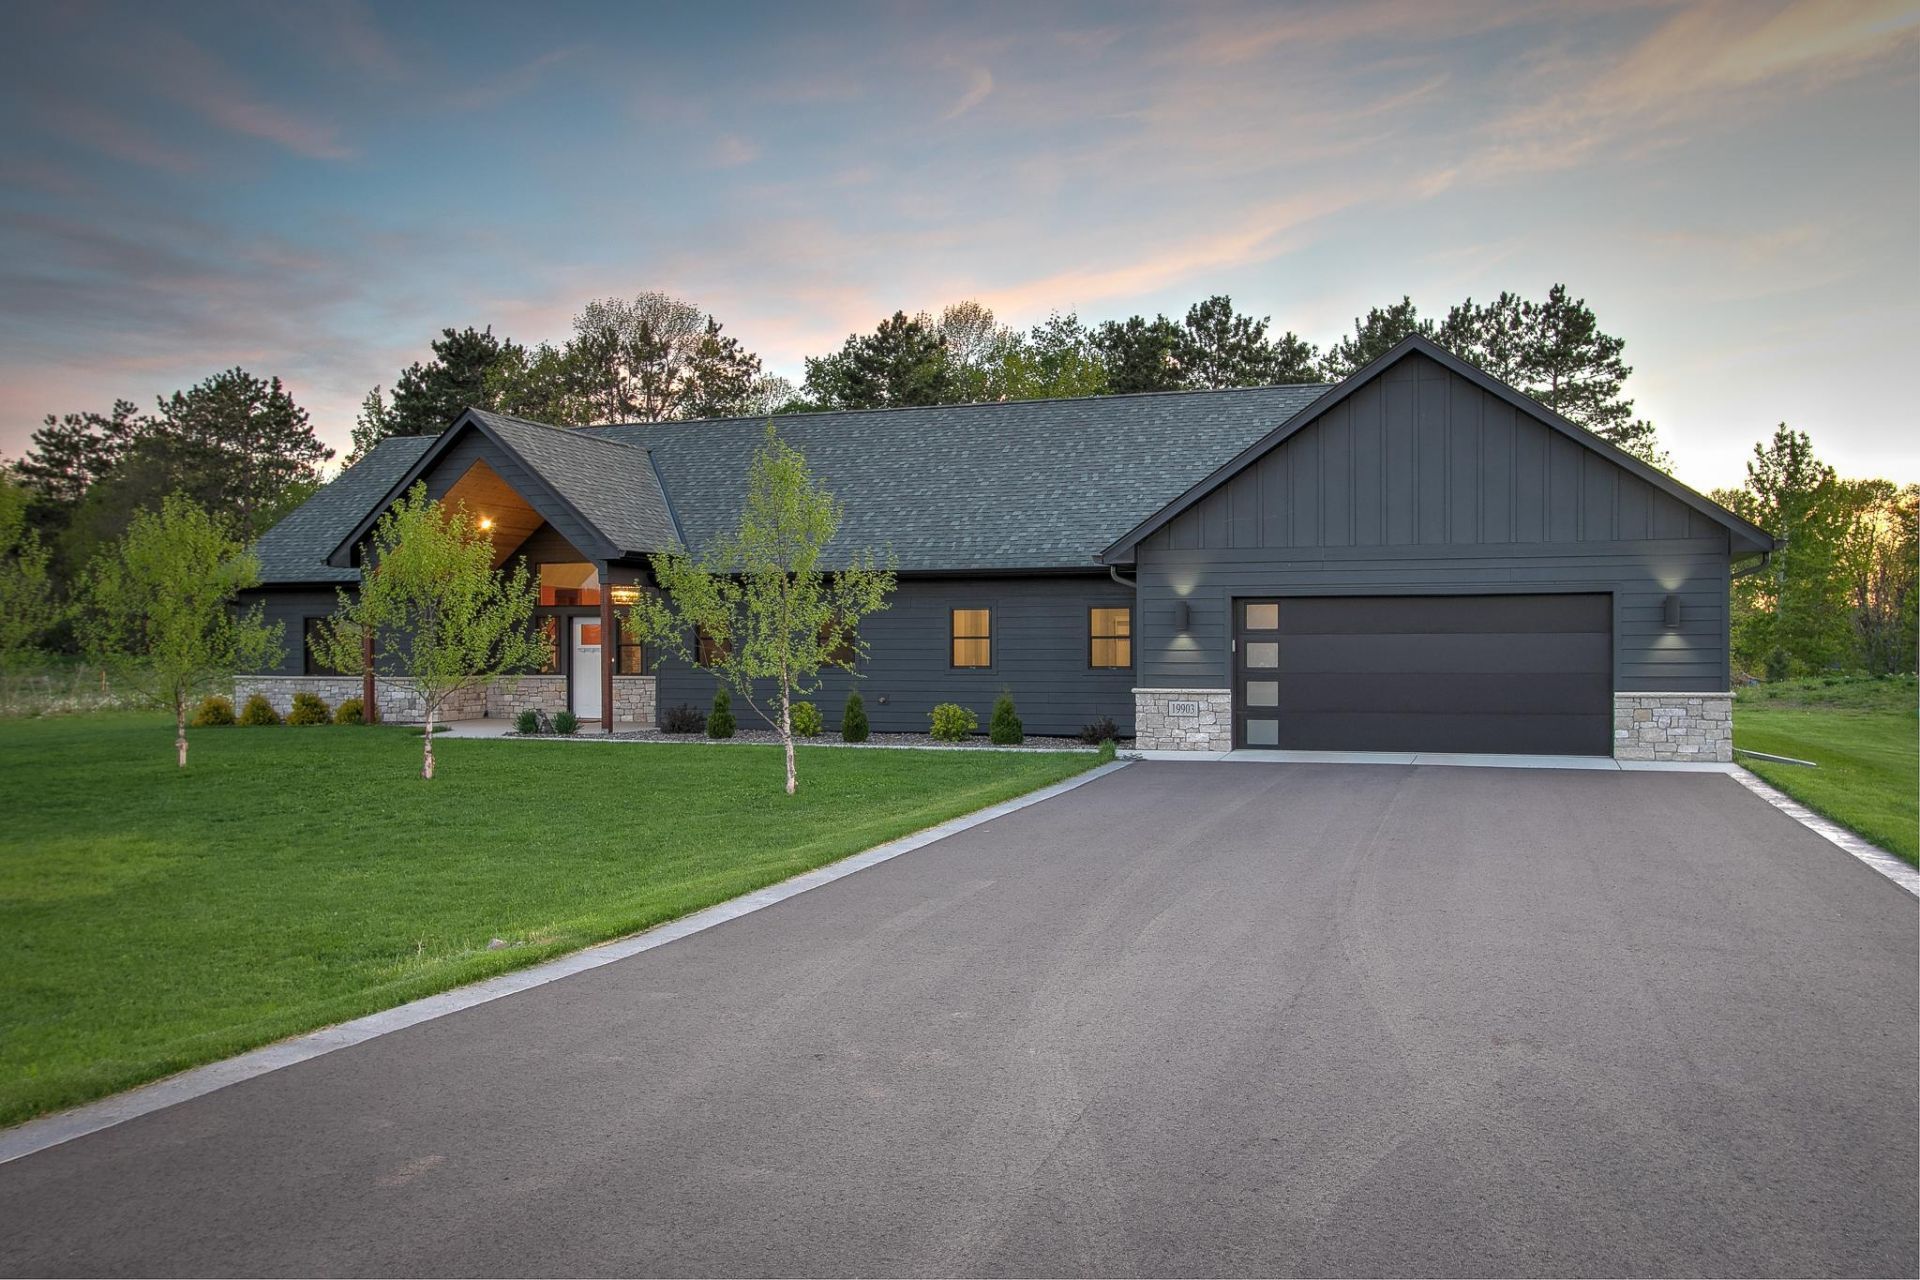
Designed with comfort, natural light, and everyday function in mind, this truly distinctive 2024 slab on grade home offers the feel of like new construction with a warm and inviting feel throughout. The 3 bedroom, 2 bathroom layout provides easy single level living, while the natural light helps highlight the quality and character of the home. The kitchen features quartz countertops, soft close cabinet doors and drawers, a walnut countertop on the center island, dual ovens, and a pull out microwave. In floor heat throughout both the home and the oversized attached garage adds comfort and efficiency, while three mini split units provide additional heating and cooling options. Marvin windows add to the quality of the home.The kitchen offers a beautiful balance of workspace, storage, and style, with a pantry area that could potentially function as a butler's pantry. The primary suite includes a generous walk in closet and a private bath with a stone tiled shower and water closet. Pocket doors, stone tiled showers, and carefully selected finishes add to the custom feel of the home. The screened in porch extends the living space and creates a quiet place to enjoy the outdoors while still being protected from the elements. With heated floors, quality finishes, natural light, and a thoughtful slab on grade layout, this home offers the ease of newer construction with details that make it feel anything but ordinary. Please the Matterport 3D Walk Through Tour.
Property Features
Property Type: Residential - Single Family
Basement: None
Cooling: Ductless Mini-Split
Fireplaces: 1
Fuel Type: Propane
Garage: 2 car attached
Heating: Fireplace(s), In-Floor Heating
Lot Size: 1.00 Acres
Roof Type: Age 8 Years or Less
Stories: 1.0
Taxes: $5,804
Year Built: 2024
Feature Descriptions
Additional Living Info.: 3 BR on One Level, All Living Facilities on One Level, Main Floor Primary, Main Floor Laundry, Primary Bdr Suite
Appliances: Air-To-Air Exchanger, Dishwasher, Double Oven, Dryer, Exhaust Fan, Fuel Tank - Rented, Water Filtration System, Microwave, Range, Refrigerator, Stainless Steel Appliances, Tankless Water Heater, Wall Oven, Washer
Bath: Full Primary, Private Primary, Main Floor Full Bath
Bathrooms Full: 2
Days on Site: 7
Dining: Eat In Kitchen, Kitchen/Dining Room
Down Payment Resource: Yes
Exterior: Frame
Fireplace: Circulating, Gas, Living Room, Stone
Foundation Size: 2200
Lot: Irregular Lot, Tree Coverage - Medium
Lot Dimensions: 179x238x191x233
Parcel#: 020612000
Parking: Attached Garage, Asphalt, Garage Door Opener, Heated Garage, Insulated Garage
Sewer: Holding Tank, Mound Septic, Private Sewer, Septic Sys
Water: Drilled, Private, Well
Room Sizes
Bedroom: 15x16
Foyer: 5x15
Kitchen: 14x27
Laundry: 6x9
Living Room: 15x19
Mud Room: 5x16
Pantry (Walk-In): 6x9
Bedroom 2: 12x14
Bedroom 3: 12x14
Walk-In Closet: 6x7
Local Schools
School District: Mora
Listed By / Shown By
Listed By
Agency Name: Century 21 Moline Realty Inc
Agency Phone: 763-689-3593
Shown By
Agent Name: Office Admin
Agent Phone: (218) 281-7451
Agency Title: LeBlanc Realty

Estimate Your Payment
Estimated Payment
$ 2,044.10 per month $1,379.63 Principal & Interest $483.67 Property Tax $180.80 Homeowner's InsuranceChange Payment Information
By searching Listing Data you agree to this End User License Agreement
© 2026 Regional Multiple Listing Service of Minnesota, Inc. All rights reserved.

Member Participants (and their affiliated licensees, if applicable) shall indicate on their websites that IDX information is provided exclusively for consumers’ personal non-commercial use, that it may not be used for any purpose other than to identify prospective properties consumers may be interested in purchasing, that the data is deemed reliable but is not guaranteed by MLS GRID, and that the use of the MLS GRID Data may be subject to an end user license agreement prescribed by the Member Participant’s applicable MLS if any and as amended from time to time. MLS GRID may, at its discretion, require use of other disclaimers as necessary to protect Member Participant, and/or their MLS from liability.
Based on information submitted to the MLS GRID. All data is obtained from various sources and may not have been verified by broker or MLS GRID. Supplied Open House Information is subject to change without notice. All information should be independently reviewed and verified for accuracy. Properties may or may not be listed by the office/agent presenting the information.
Privacy Policy / DMCA Notice / ADA Accessibility


This site is hosted, designed and copyright
© 1994 - 2026 by
Delta Media Group, Inc. -- Patent Pending --
19903 Ann River Trail | MLS# 7075117
This single family home located at 19903 Ann River Trail, Mora, MN 55051 is currently listed for sale with an asking price of $619,900. This property was built in 2024 and has 3 bedrooms and 2 full baths with 2200 sq. ft. Ann River Trail is located in the Linden Woods 2nd Add subdivision within the Mora school district. Search Linden Woods 2nd Add real estate on leblancrealtyteam.leblancrealty.com today.