Office Admin

BEDS4
BATHS1 full 1 partial
SQUARE FEET1,700
MLS#7079943
STATUSActive
PROPERTY TYPERental - Multiple
SUBDIVISIONRear Bl D Col Heights Annex
SCHOOLColumbia Heights
Property Description
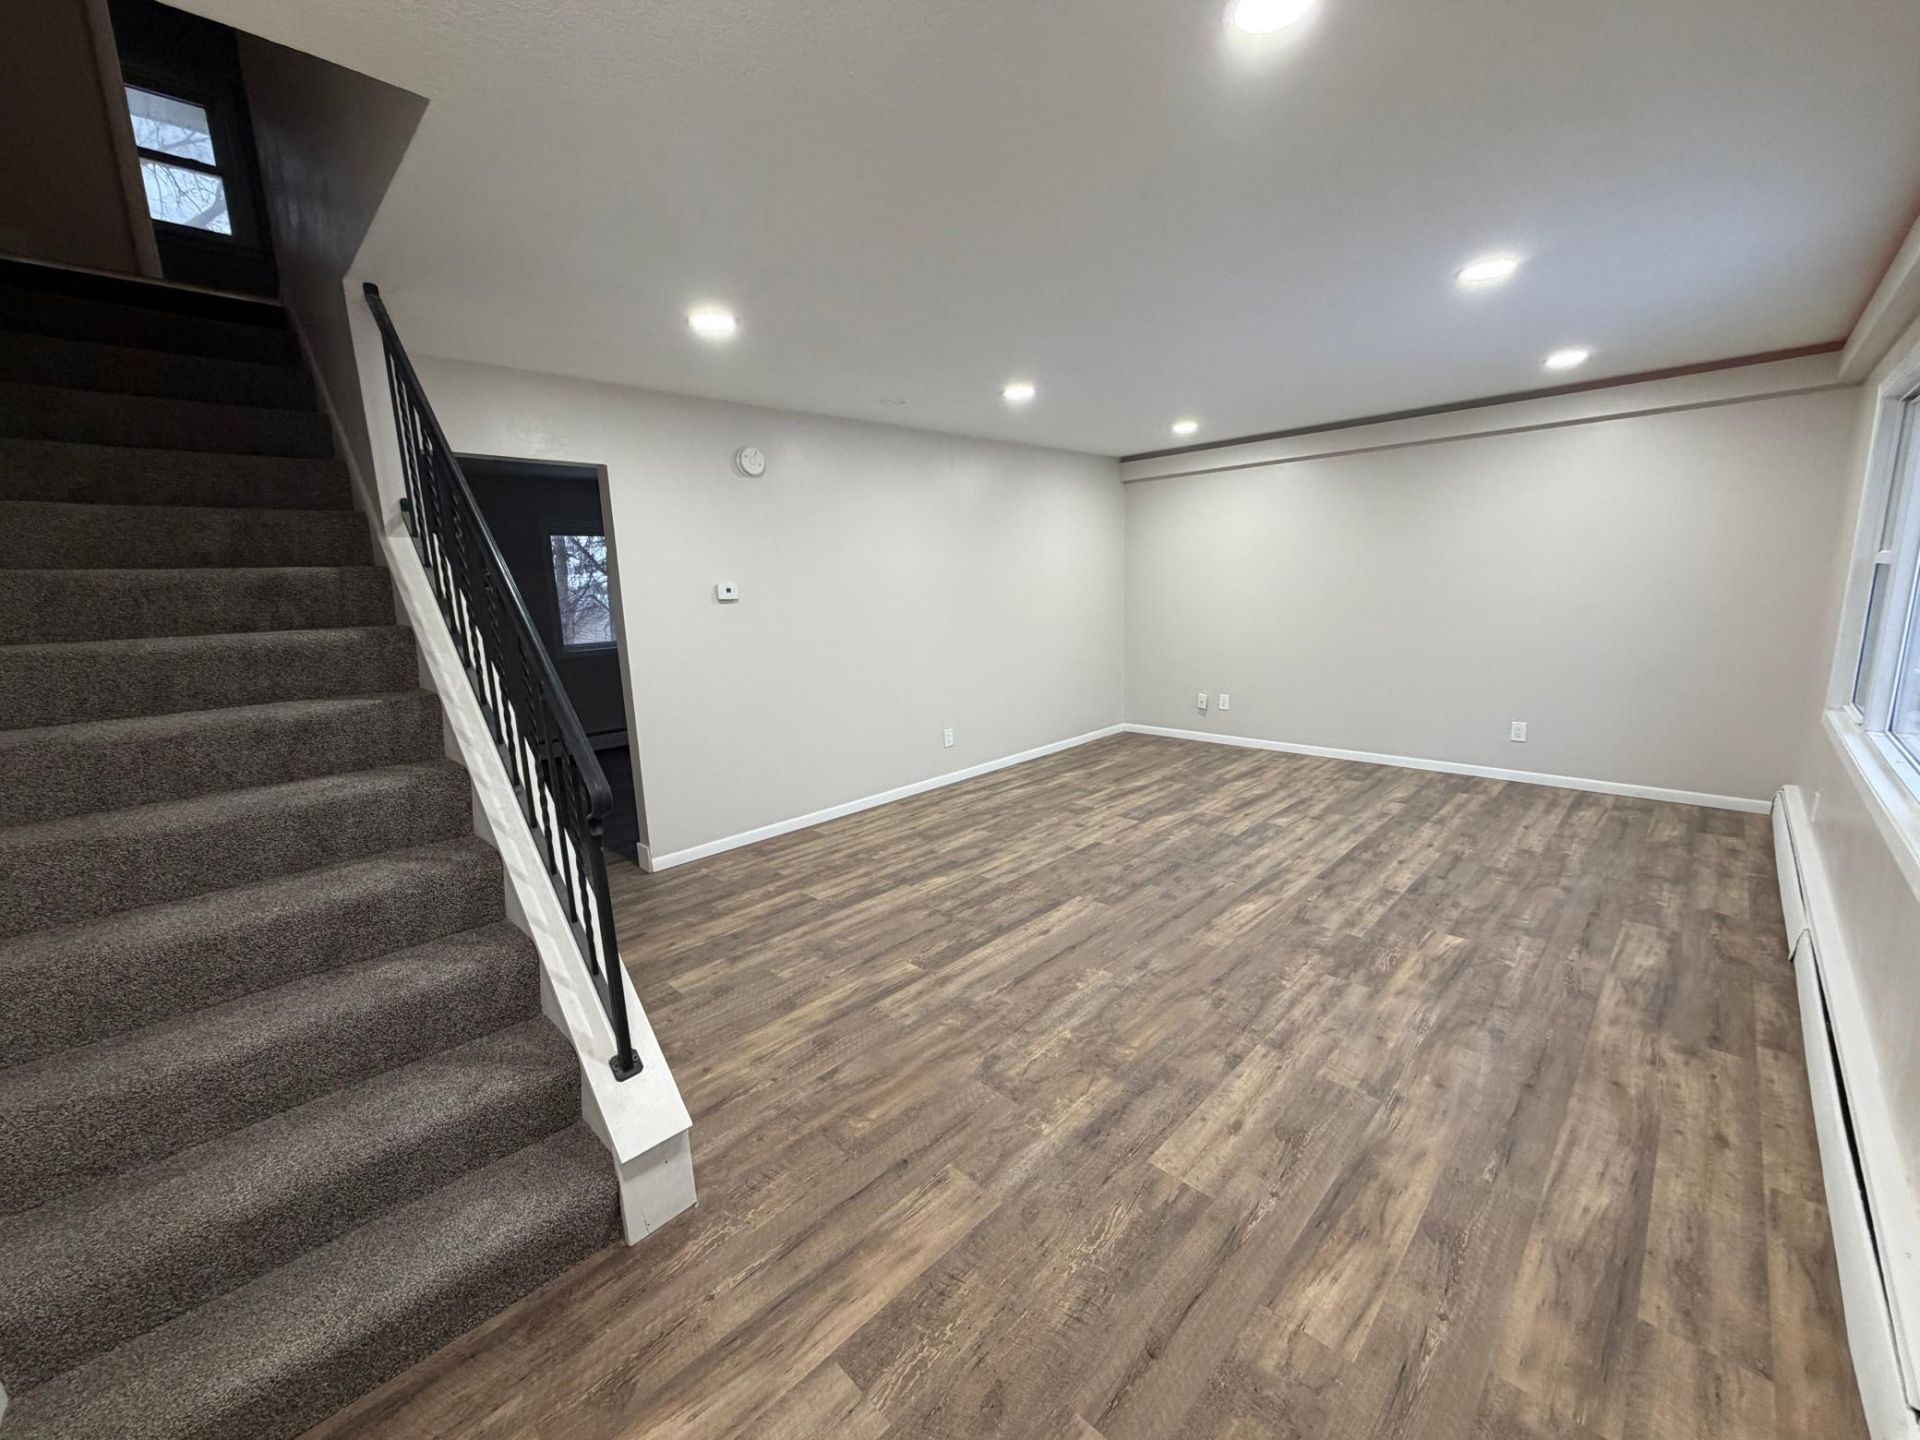
This beautifully remodeled side-by-side duplex offers a spacious and modern living experience across three finished levels. The home features four bedrooms, with three on the upper level and one in the basement, providing flexible space. The entire property has been fully updated with brand-new luxury vinyl plank flooring, new carpet, new walls and ceilings, fresh paint throughout, and new lighting for a clean, contemporary feel. The kitchen has been upgraded with new granite countertops and a stylish new backsplash. The upper-level bathroom has been fully remodeled and includes a tiled shower and new vanity, while the main level offers a half bathroom. The layout includes a large living room on the main level and an oversized family room in the basement, ideal for entertaining or relaxing. Additional features include a detached garage, private parking in both the front and back of the property, and two separate entrances, including a main front entry and a rear entry.
Property Features
Property Type: Rental - Multiple
Basement: Yes
Basement: Finished
Cooling: Window Unit(s)
Fuel Type: Natural Gas
Garage: 2
Heating: Radiator
Lot Size: 0.19 Acres
Stories: 2.0
Year Built: 1963
Feature Descriptions
Appliances: Dryer, Exhaust Fan, Gas Water Heater, Microwave, Range, Refrigerator, Stainless Steel Appliances, Washer
Bath: Main Floor 1/2 Bath, Upper Level 3/4 Bath
Bathrooms 3/4: 1
Bathrooms Half: 1
Days on Site: 5
Foundation Size: 1188
Lot Dimensions: 60X139X54X139
Parcel#: 353024230075
Parking: Detached Garage, Shared Driveway
Sewer: City Sewer/Connected
Water: City Water/Connected
Local Schools
School District: Columbia Heights
Listed By / Shown By
Listed By
Agency Name: National Realty Guild
Agency Phone: 651-330-8001
Shown By
Agent Name: Office Admin
Agent Phone: (218) 281-7451
Agency Title: LeBlanc Realty

By searching Listing Data you agree to this End User License Agreement
© 2026 Regional Multiple Listing Service of Minnesota, Inc. All rights reserved.

Member Participants (and their affiliated licensees, if applicable) shall indicate on their websites that IDX information is provided exclusively for consumers’ personal non-commercial use, that it may not be used for any purpose other than to identify prospective properties consumers may be interested in purchasing, that the data is deemed reliable but is not guaranteed by MLS GRID, and that the use of the MLS GRID Data may be subject to an end user license agreement prescribed by the Member Participant’s applicable MLS if any and as amended from time to time. MLS GRID may, at its discretion, require use of other disclaimers as necessary to protect Member Participant, and/or their MLS from liability.
Based on information submitted to the MLS GRID. All data is obtained from various sources and may not have been verified by broker or MLS GRID. Supplied Open House Information is subject to change without notice. All information should be independently reviewed and verified for accuracy. Properties may or may not be listed by the office/agent presenting the information.
Privacy Policy / DMCA Notice / ADA Accessibility


This site is hosted, designed and copyright
© 1994 - 2026 by
Delta Media Group, Inc. -- Patent Pending --
212 42nd Avenue Ne | MLS# 7079943
This property located at 212 42nd Avenue Ne, Columbia Heights, MN 55421 is currently listed for rent with an asking price of call for price / (Call for term). 42nd Avenue Ne is located within the Columbia Heights school district. Search Columbia Heights real estate on leblancrealtyteam.leblancrealty.com today.