Office Admin

BEDS4
BATHS3 full
SQUARE FEET2,287
MLS#7080616
STATUSActive
PROPERTY TYPEResidential - Single Family
SUBDIVISIONDraper & Parkers Addn, , St
SCHOOLSt. Paul
Property Description
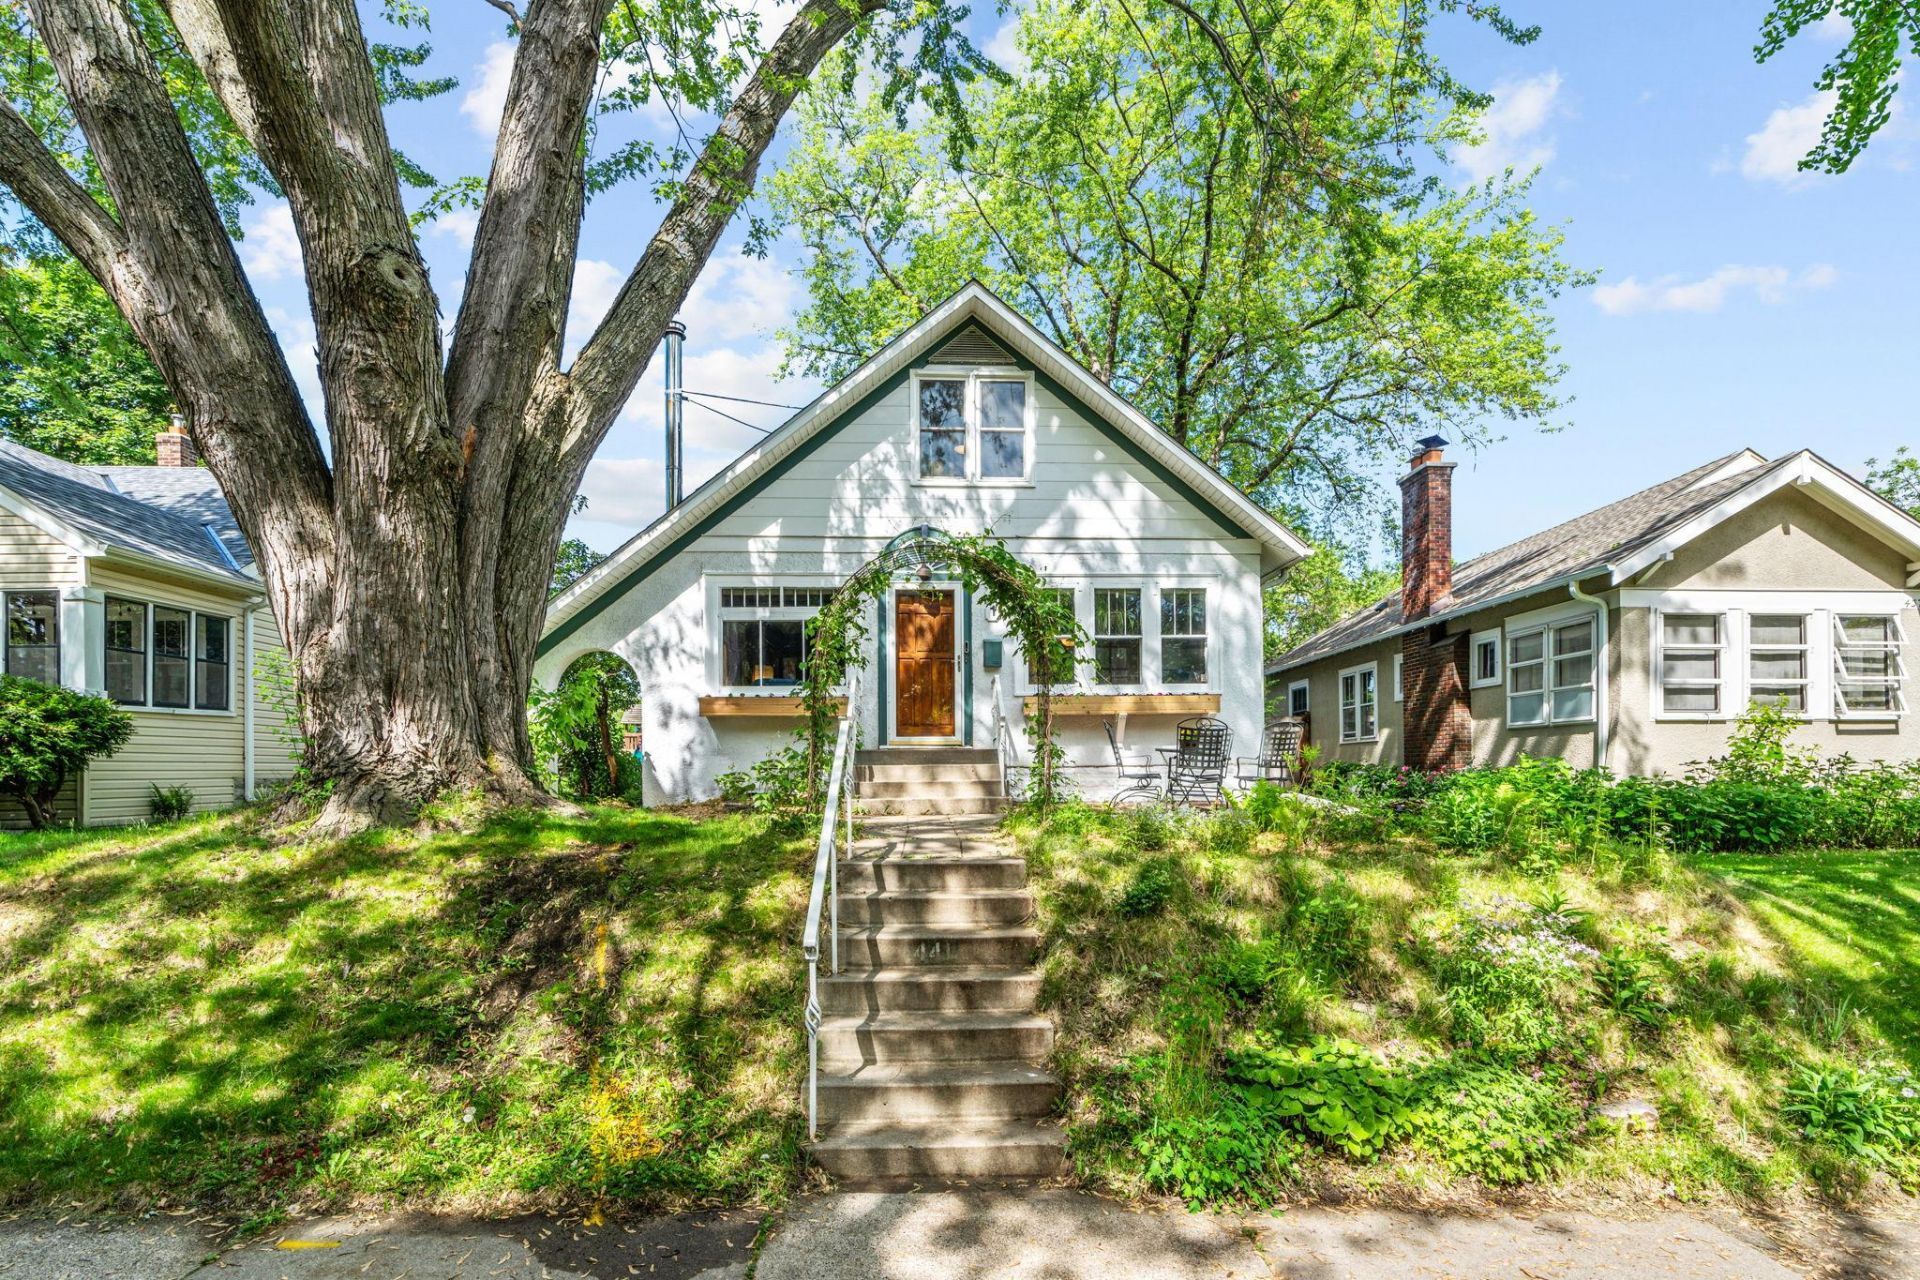
Nestled on a quiet street in the heart of Mac-Groveland, this sun-filled home offers an awesome amount of finished living space across three levels. With a bathroom on every floor and multiple flexible living/work from home areas, the layout easily adapts to today's lifestyle, whether you need dedicated home offices, guest space, creative studios, or room to spread out and unwind. The spacious main-level bedroom can function wonderfully as a primary suite, while the entire upper level offers the potential for a private owner's retreat complete with loft, office, or lounge space. Downstairs, a clean and heated workshop/art studio creates endless possibilities for makers, hobbyists, or additional flex space. Timeless Mac-Groveland charm shines throughout with hardwood floors, original woodwork, and a sunny front sunroom. Abundant south-facing windows fill the home with natural light. The kitchen features stainless steel appliances and abundant space for cooking and entertaining. Outside, enjoy a fully fenced backyard with raised garden beds, a rear porch, and plenty of room to relax or play. Additional conveniences include central air, ample storage, and a huge garage. A rare combination of space, flexibility, original character, and modern updates in one of St. Paul's most beloved neighborhoods.
Property Features
Property Type: Residential - Single Family
Basement: Partially Finished, Storage Space
Basement: Yes
Cooling: Central Air
Fireplaces: 1
Fuel Type: Natural Gas
Garage: 2
Heating: Baseboard, Forced Air
Lot Size: 0.11 Acres
Roof Type: Asphalt
Stories: 2.0
Taxes: $8,802
Year Built: 1926
Feature Descriptions
Additional Living Info.: All Living Facilities on One Level, Divided Bdr Flr Plan, Main Floor Primary, Main Floor Bedroom
Appliances: Dishwasher, Disposal, Dryer, Freezer, Microwave, Range, Refrigerator, Washer
Bath: 3/4 Basement, Main Floor Full Bath, Upper Level Full Bath
Bathrooms 3/4: 1
Bathrooms Full: 2
Days on Site: 1
Dining: Eat In Kitchen, Separate/Formal Dining Room
Exterior: Block, Frame
Fencing: Full, Wood
Fireplace: Family Room, Wood Burning Stove
Foundation Size: 1104
Lot: Tree Coverage - Medium
Lot Dimensions: 123x40
Parcel#: 102823230145
Parking: Detached Garage
Sewer: City Sewer/Connected
Water: City Water/Connected
Room Sizes
Dining Room: 12x11
Family Room: 23x17
Bedroom: 19x9
Bedroom 4: 12x8
Informal Dining Room: 11x7
Kitchen: 15x9
Laundry: 10x6
Living Room: 13x12
Office: 14x12
Screened Porch: 11x8
Bedroom 2: 11x10
Sun Room: 11x8
Bedroom 3: 14x10
Workshop: 10x8
Local Schools
School District: St. Paul
Listed By / Shown By
Listed By
Agency Name: Keller Williams Realty Integrity Lakes
Agency Phone: 612-821-7400
Shown By
Agent Name: Office Admin
Agent Phone: (218) 281-7451
Agency Title: LeBlanc Realty

Estimate Your Payment
Estimated Payment
$ 1,954.36 per month $1,079.40 Principal & Interest $733.50 Property Tax $141.46 Homeowner's InsuranceChange Payment Information
By searching Listing Data you agree to this End User License Agreement
© 2026 Regional Multiple Listing Service of Minnesota, Inc. All rights reserved.

Member Participants (and their affiliated licensees, if applicable) shall indicate on their websites that IDX information is provided exclusively for consumers’ personal non-commercial use, that it may not be used for any purpose other than to identify prospective properties consumers may be interested in purchasing, that the data is deemed reliable but is not guaranteed by MLS GRID, and that the use of the MLS GRID Data may be subject to an end user license agreement prescribed by the Member Participant’s applicable MLS if any and as amended from time to time. MLS GRID may, at its discretion, require use of other disclaimers as necessary to protect Member Participant, and/or their MLS from liability.
Based on information submitted to the MLS GRID. All data is obtained from various sources and may not have been verified by broker or MLS GRID. Supplied Open House Information is subject to change without notice. All information should be independently reviewed and verified for accuracy. Properties may or may not be listed by the office/agent presenting the information.
Privacy Policy / DMCA Notice / ADA Accessibility


This site is hosted, designed and copyright
© 1994 - 2026 by
Delta Media Group, Inc. -- Patent Pending --
441 Saratoga Street S | MLS# 7080616
This single family home located at 441 Saratoga Street S, Saint Paul, MN 55105 is currently listed for sale with an asking price of $485,000. This property was built in 1926 and has 4 bedrooms and 3 full baths with 2287 sq. ft. Saratoga Street S is located in the Draper & Parkers Addn, , St subdivision within the St. Paul school district. Search Draper & Parkers Addn, , St real estate on leblancrealtyteam.leblancrealty.com today.