Office Admin

BEDS3
BATHS2 full
SQUARE FEET2,284
MLS#7058880
STATUSActive
PROPERTY TYPEResidential - Single Family
SUBDIVISIONSecond Div Of Remington Park
SCHOOLMinneapolis
Property Description
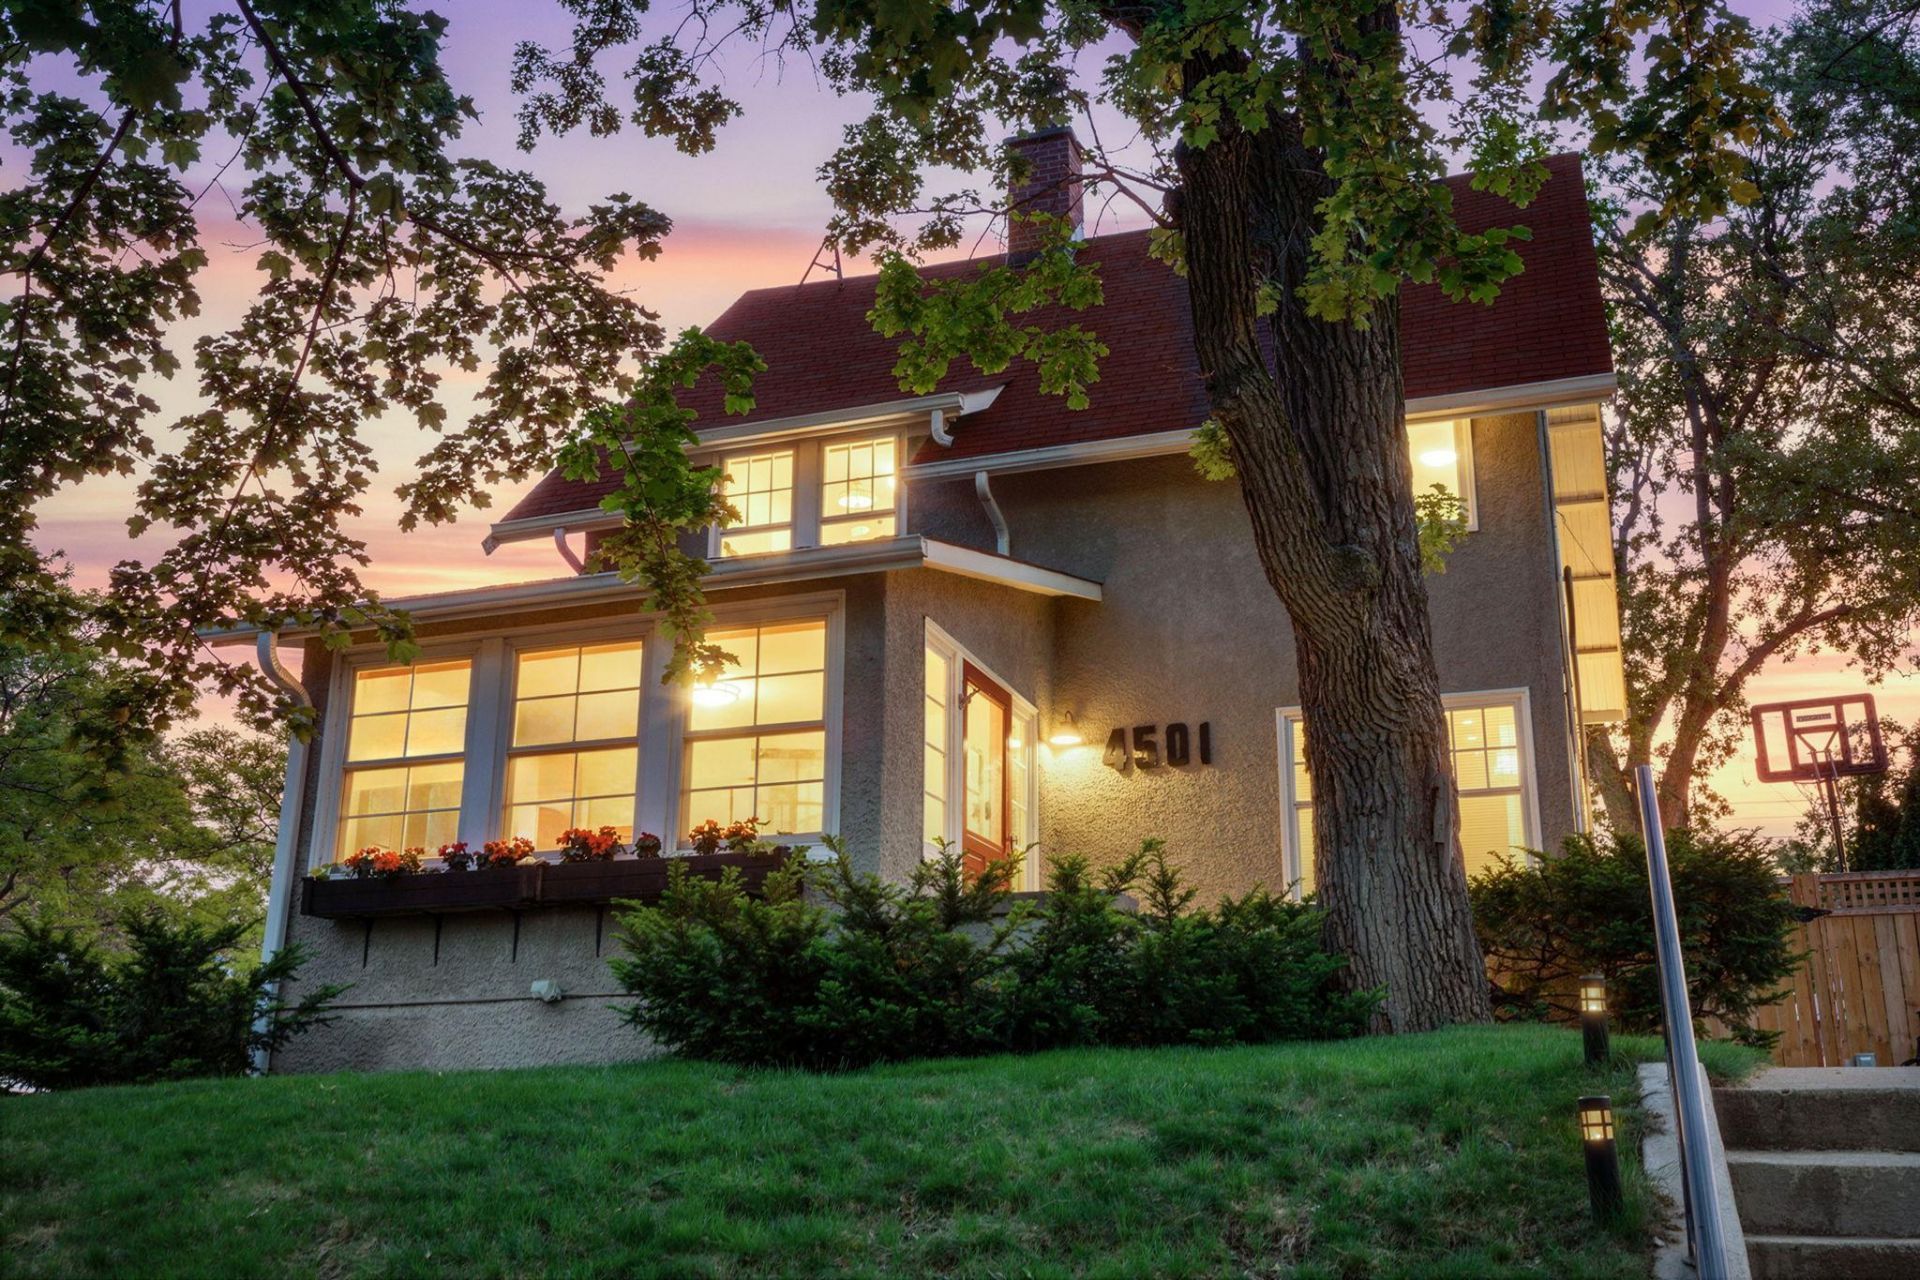
Perched above the wide, tree-lined streets of highly sought-after Linden Hills, this timeless 1909 charmer blends historic character with meaningful updates. Situated on a desirable corner lot, the property features a fully fenced generous sized backyard and detached two-car garage. Available only due to relocation, this special home offers the lifestyle buyers dream about with unmatched walkability to downtown Linden Hills, the lakes, trails, coffee shops, restaurants, and local boutiques. Enjoy less rush hour and more happy hour!Inside, you will find beautifully preserved original woodwork, rich architectural details, and warm, inviting spaces filled with natural light. Enter the home through the inviting front porch, lined with windows and wood blinds, creating the perfect space to relax year-round. The main level features gorgeous hardwood floors and 9-foot ceilings. The spacious living room centers around the gas-burning fireplace and wraps around to the large dining room area. The thoughtfully laid out kitchen features granite countertops, stainless steel appliances, under-cabinet lighting, and an adjoining sun-filled flex space with heated tile floors (under the carpet squares) perfect for an informal dining area or sitting room with patio access and beautiful backyard views.Upstairs offers three charming bedrooms with beautiful hardwood floors, each featuring it's own unique character (large adjoining walk-in closet area or stunning original built-ins). Get ready to unwind in the spa-inspired bathroom featuring a jacuzzi tub and skylight for a bright, relaxing retreat.The third level features a finished attic providing exceptional flexibility as the fourth bedroom, playroom, craft room, or office.The lower level includes a cozy family room, laundry area, pantry/bonus room, and a three-quarter bath.Enjoy added peace of mind knowing the current owners have invested more than $95,000 in integrity and infrastructure improvements, including extensive electrical rewiring, new gas fireplace installation, chimney rebuild, sewer liner replacement, asbestos encapsulation, recessed lighting, new water heater, new washer and dryer, numerous exterior improvements and more. Book a showing today as this home won't last long!
Property Features
Property Type: Residential - Single Family
Basement: Yes
Basement: Finished
Cooling: Central Air
Fireplaces: 1
Fuel Type: Natural Gas
Garage: 2
Heating: Forced Air
Lot Size: 0.14 Acres
Stories: 2.0
Taxes: $9,470
Year Built: 1909
Feature Descriptions
Additional Living Info.: 3 BR on One Level
Appliances: Dishwasher, Disposal, Dryer, Gas Water Heater, Microwave, Range, Refrigerator, Washer
Bath: 3/4 Basement, Upper Level 3/4 Bath, Jetted Tub
Bathrooms 3/4: 2
Days on Site: 5
Dining: Breakfast Area, Informal Dining Room, Kitchen/Dining Room, Separate/Formal Dining Room
Down Payment Resource: Yes
Fencing: Full, Wood
Fireplace: Brick, Gas, Living Room
Foundation Size: 892
Lot: Corner Lot
Lot Dimensions: 135x44
Parcel#: 0802824340233
Parking: Detached Garage, Concrete, Garage Door Opener
Sewer: City Sewer/Connected
Water: City Water/Connected
Room Sizes
Bonus Room: 24x8
Dining Room: 12x12
Bedroom: 13 x 12
Informal Dining Room: 12x10
Kitchen: 11 x 9
Laundry: 9x8
Living Room: 24x11
Office: 12x10
Bedroom 2: 14 x 10
Sun Room: 12x10
Bedroom 3: 13 x 9
Walk-In Closet: 7 x 8
Local Schools
School District: Minneapolis
Listed By / Shown By
Listed By
Agency Name: Compass
Agency Phone: 952-283-0897
Shown By
Agent Name: Office Admin
Agent Phone: (218) 281-7451
Agency Title: LeBlanc Realty

Estimate Your Payment
Estimated Payment
$ 2,765.19 per month $1,747.07 Principal & Interest $789.17 Property Tax $228.96 Homeowner's InsuranceChange Payment Information
By searching Listing Data you agree to this End User License Agreement
© 2026 Regional Multiple Listing Service of Minnesota, Inc. All rights reserved.

Member Participants (and their affiliated licensees, if applicable) shall indicate on their websites that IDX information is provided exclusively for consumers’ personal non-commercial use, that it may not be used for any purpose other than to identify prospective properties consumers may be interested in purchasing, that the data is deemed reliable but is not guaranteed by MLS GRID, and that the use of the MLS GRID Data may be subject to an end user license agreement prescribed by the Member Participant’s applicable MLS if any and as amended from time to time. MLS GRID may, at its discretion, require use of other disclaimers as necessary to protect Member Participant, and/or their MLS from liability.
Based on information submitted to the MLS GRID. All data is obtained from various sources and may not have been verified by broker or MLS GRID. Supplied Open House Information is subject to change without notice. All information should be independently reviewed and verified for accuracy. Properties may or may not be listed by the office/agent presenting the information.
Privacy Policy / DMCA Notice / ADA Accessibility


This site is hosted, designed and copyright
© 1994 - 2026 by
Delta Media Group, Inc. -- Patent Pending --
4501 York Avenue S | MLS# 7058880
This single family home located at 4501 York Avenue S, Minneapolis, MN 55410 is currently listed for sale with an asking price of $785,000. This property was built in 1909 and has 3 bedrooms and 2 full baths with 2284 sq. ft. York Avenue S is located in the Second Div Of Remington Park subdivision within the Minneapolis school district. Search Second Div Of Remington Park real estate on leblancrealtyteam.leblancrealty.com today.