Office Admin

BEDS2
BATHS2 full
SQUARE FEET1,310
MLS#7081256
STATUSActive
PROPERTY TYPEResidential -
SUBDIVISIONCic 1286 Woodridge Of New Hope Co-
SCHOOLRobbinsdale
Property Description
All living Facilities on One level with private views.
Property Features
Property Type: Residential -
Basement: None
Cooling: Central Air
Fuel Type: Natural Gas
Garage: 1
Heating: Forced Air
Lot Size: common
Stories: 4.0
Taxes: $2,573
Year Built: 2005
Feature Descriptions
Accessibility: Doors 36+, Accessible Elevator Installed, Grab Bars In Bathroom, Door Lever Handles
Appliances: Chandelier, Cooktop, Dishwasher, Disposal, Dryer, Exhaust Fan, Freezer, Microwave, Range, Refrigerator, Washer
Bath: Bathroom Ensuite, Full Primary, Private Primary, Main Floor 3/4 Bath, Main Floor Full Bath, Walk-In Shower Stall
Bathrooms 3/4: 1
Bathrooms Full: 1
Community Features: Car Wash, Laundry, Common Garden, Elevator(s), Fire Sprinkler System, In-Ground Sprinkler System, Lobby Entrance, Patio, Security Building
Days on Site: 1
Dining: Eat In Kitchen, Kitchen/Dining Room
Down Payment Resource: Yes
Foundation Size: 1310
HOA Fee: $1337/ Monthly
Lot Dimensions: common
Parcel#: 0611821420146
Parking: Assigned, Asphalt, Floor Drain, Garage Door Opener, Guest Parking, Heated Garage, Parking Lot, Secured, Underground
Sewer: City Sewer/Connected
Shared Rooms: Amusement/Party Room, Exercise Room, Guest Suite, Media Room
Water: City Water/Connected
Room Sizes
Deck: 10x6
Dining Room: 11x8
Bedroom: 13x12
Kitchen: 11x8
Laundry: 10x6
Living Room: 17x14
Bedroom 2: 14x11
Local Schools
School District: Robbinsdale
Listed By / Shown By
Listed By
Agency Name: HomeAvenue Inc
Agency Phone: 952-929-7355
Shown By
Agent Name: Office Admin
Agent Phone: (218) 281-7451
Agency Title: LeBlanc Realty

Estimate Your Payment
Estimated Payment
$ 717.86 per month $445.11 Principal & Interest $214.42 Property Tax $58.33 Homeowner's InsuranceChange Payment Information
By searching Listing Data you agree to this End User License Agreement
© 2026 Regional Multiple Listing Service of Minnesota, Inc. All rights reserved.

Member Participants (and their affiliated licensees, if applicable) shall indicate on their websites that IDX information is provided exclusively for consumers’ personal non-commercial use, that it may not be used for any purpose other than to identify prospective properties consumers may be interested in purchasing, that the data is deemed reliable but is not guaranteed by MLS GRID, and that the use of the MLS GRID Data may be subject to an end user license agreement prescribed by the Member Participant’s applicable MLS if any and as amended from time to time. MLS GRID may, at its discretion, require use of other disclaimers as necessary to protect Member Participant, and/or their MLS from liability.
Based on information submitted to the MLS GRID. All data is obtained from various sources and may not have been verified by broker or MLS GRID. Supplied Open House Information is subject to change without notice. All information should be independently reviewed and verified for accuracy. Properties may or may not be listed by the office/agent presenting the information.
Privacy Policy / DMCA Notice / ADA Accessibility


This site is hosted, designed and copyright
© 1994 - 2026 by
Delta Media Group, Inc. -- Patent Pending --
5650 Boone Avenue N, Unit 120 | MLS# 7081256
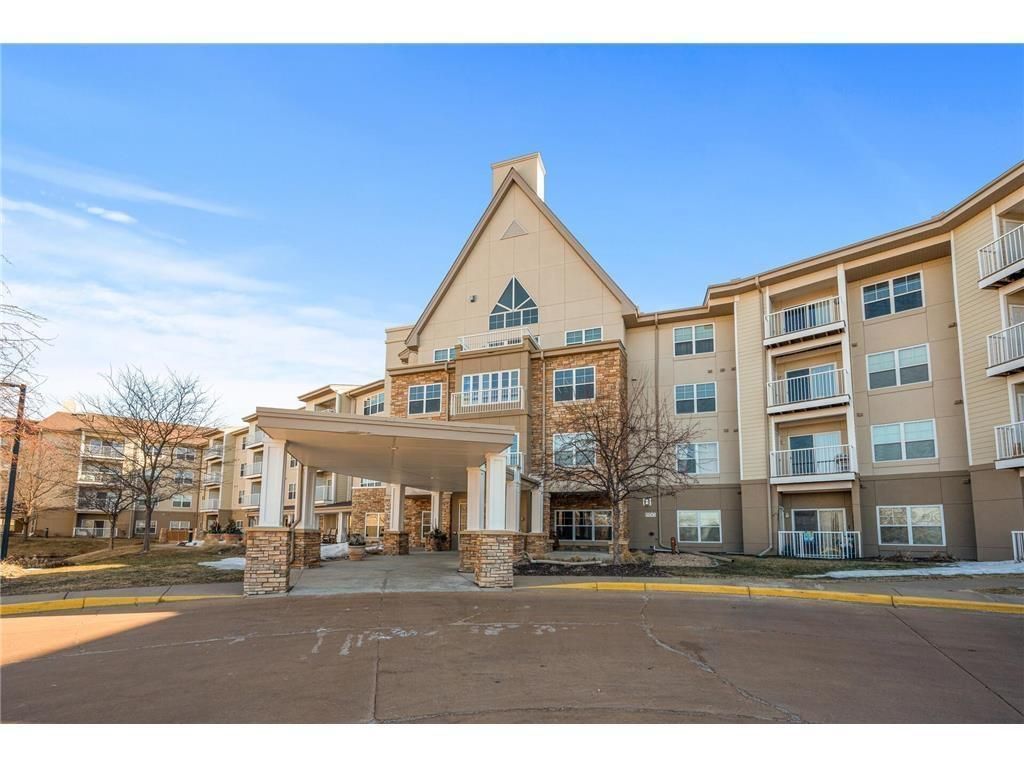
This home located at 5650 Boone Avenue N, Unit 120, New Hope, MN 55428 is currently listed for sale with an asking price of $200,000. This property was built in 2005 and has 2 bedrooms and 2 full baths with 1310 sq. ft. Boone Avenue N, Unit 120 is located in the Cic 1286 Woodridge Of New Hope Co- subdivision within the Robbinsdale school district. Search Cic 1286 Woodridge Of New Hope Co- real estate on leblancrealtyteam.leblancrealty.com today.