Office Admin

BEDS4
BATHS2 full 2 partial
SQUARE FEET2,687
MLS#7064189
STATUSActive
PROPERTY TYPEResidential - Single Family
SUBDIVISIONSouthcross Estates
SCHOOLRosemount-Apple Valley-Eagan
Property Description
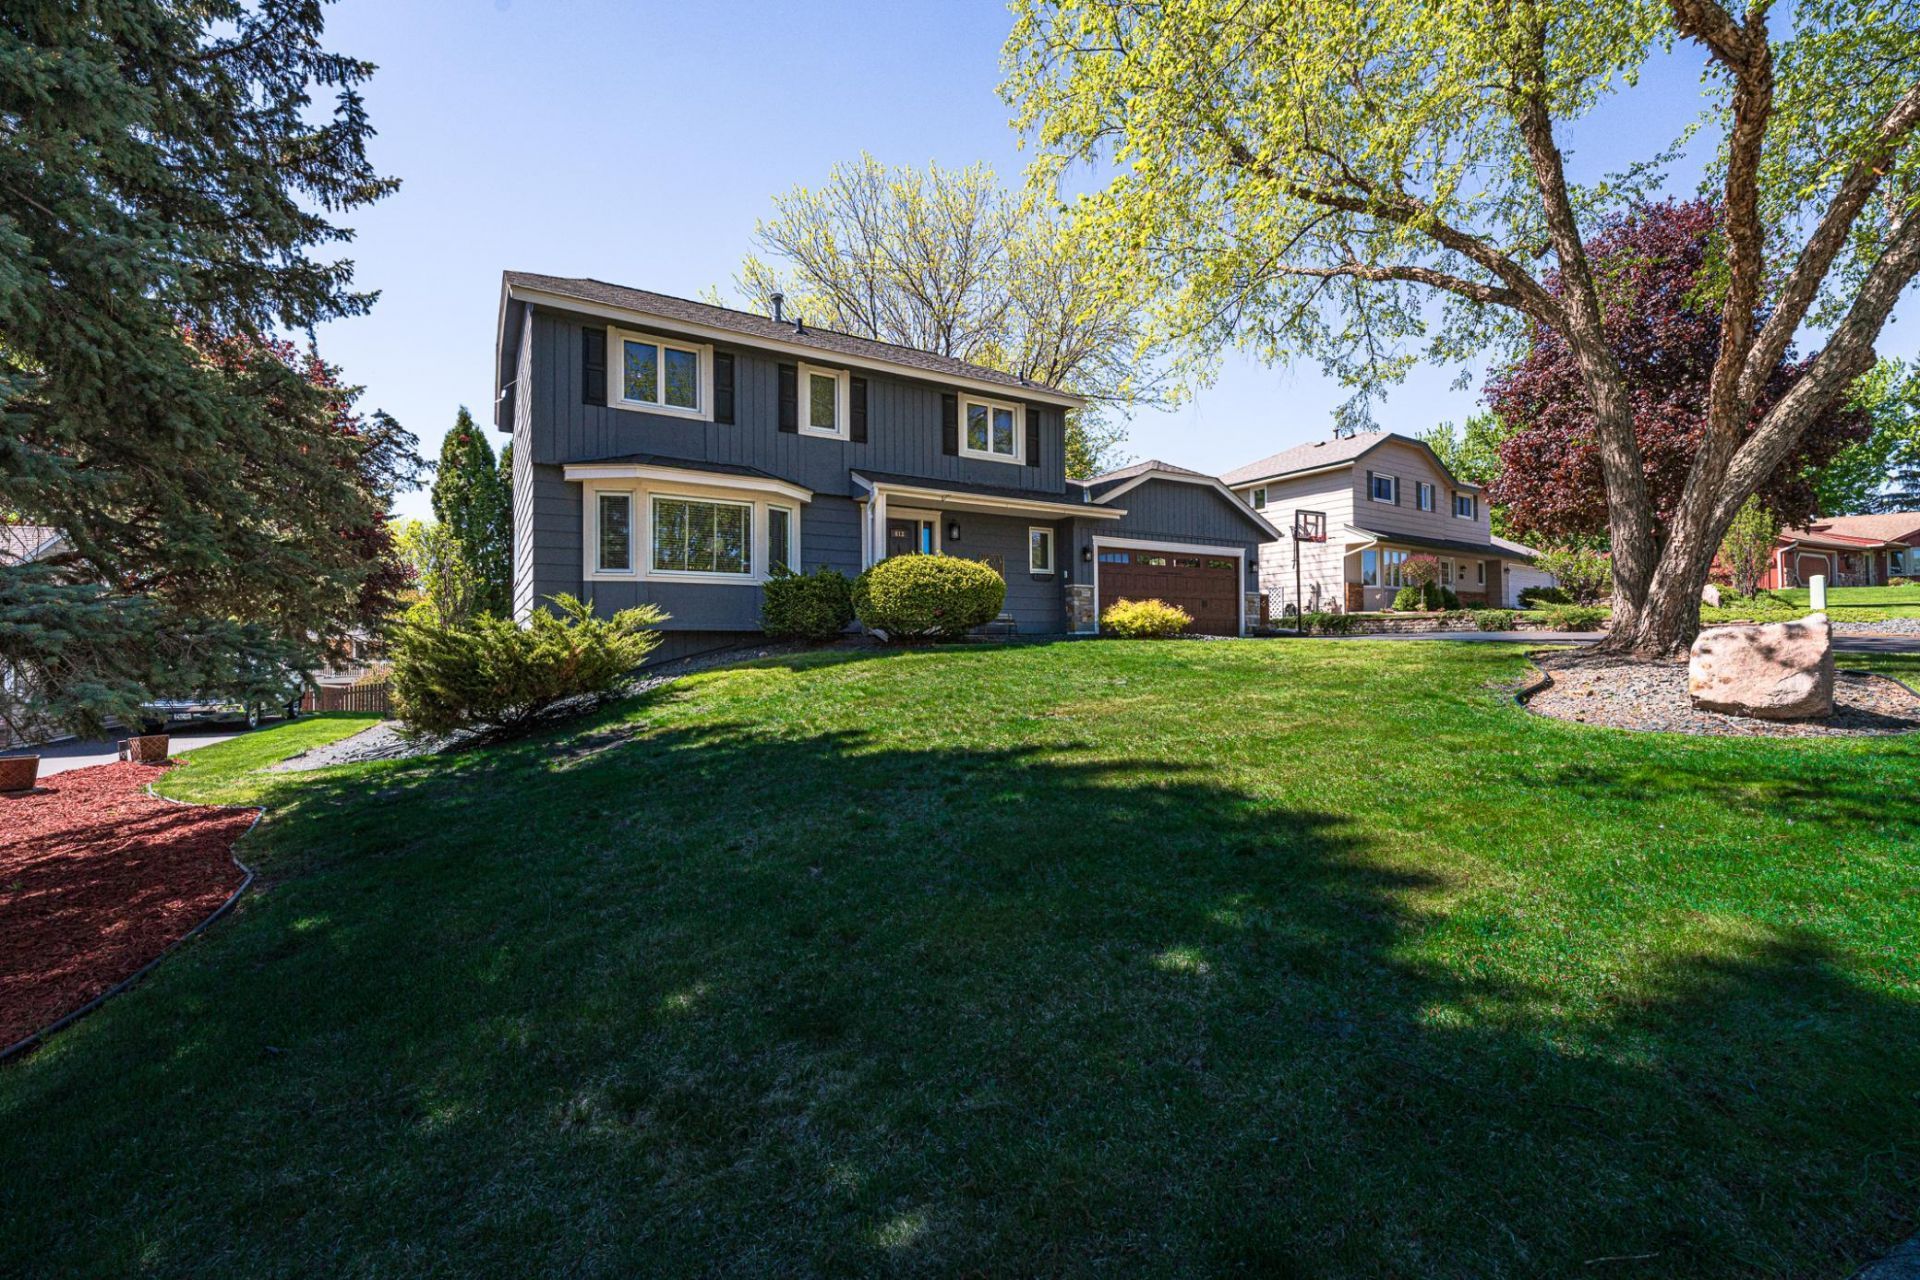
This EXQUISITELY REMODELED two-story has been elegantly updated inside and out, and was a LABOR OF LOVE with thoughtful design incorporated into each space! For starters, the kitchen underwent a 'TO-THE-STUDS REMODEL with an enormous center island, stainless appliances including a 5-burner gas cooktop, and beautiful cabinetry with roll-out shelves. It opens to a bayed dining room with paneled walls, and the living room with wood flooring and a statement-invoking grand fireplace! A REMODELED half bath lies on the main floor. Upstairs are 4BRs + 2 REMODELED bathrooms, including a primary suite with a private bathroom with a subway tile shower. The WALKOUT lower level includes a theater room, CUSTOM WET BAR and family/amusement space, as well the laundry room and a bathroom. COUNTLESS cosmetic touches include PANELED WALLS, iron balusters, OVER 600 FEET of CROWN MOLDING, knockdown ceilings, solid panel ARCHED DOORS with lever handles, new interior and exterior lighting, new faucets/sinks/toilets, and so much more! The FENCED YARD is beautifully landscaped with many perennials and makes you feel like you are in a private garden sanctuary with stairs, a patio, and a darling storage shed! There is also a deck with high-top table seating. ADDITIONAL PARKING PAD for guests. You'll immediately feel the quality and sturdy construction of this home, which is tucked away into a quiet cul de sac, with quick access to shopping and local restaurants!
Property Features
Property Type: Residential - Single Family
Basement: Block, Finished, Full, Storage Space, Walkout
Basement: Yes
Cooling: Central Air
Fireplaces: 2
Fuel Type: Natural Gas
Garage: 2 car attached
Heating: Forced Air, Fireplace(s)
Lot Size: 0.25 Acres
Roof Type: Age 8 Years or Less, Architectural Shingle, Asphalt,
Stories: 2.0
Taxes: $5,184
Year Built: 1986
Feature Descriptions
Additional Living Info.: 3 BR on One Level,4 BR on One Level, Primary Bdr Suite
Additional Structures: Storage Shed
Appliances: Cooktop, Dishwasher, Disposal, Dryer, Exhaust Fan, Humidifier, Gas Water Heater, Microwave, Refrigerator, Stainless Steel Appliances, Washer, Water Softener Owned
Bath: 1/2 Basement, 3/4 Primary, Basement, Bathroom Ensuite, Private Primary, Main Floor 1/2 Bath, Upper Level 3/4 Bath, Upper Level Full Bath, Walk-In Shower Stall
Bathrooms 3/4: 1
Bathrooms Full: 1
Bathrooms Half: 2
Days on Site: 13
Dining: Breakfast Bar, Eat In Kitchen, Kitchen/Dining Room, Separate/Formal Dining Room
Down Payment Resource: Yes
Exterior: Block
Fencing: Chain Link, Full, Wood
Fireplace: Family Room, Gas, Living Room
Foundation Size: 916
Lot: Tree Coverage - Medium
Lot Dimensions: 41x125x77x140x49
Parcel#: 027115001110
Parking: Attached Garage, Asphalt, Garage Door Opener, Guest Parking
Sewer: City Sewer/Connected
Water: City Water/Connected
Room Sizes
Amusement Room: 13x16
Bar/Wet Bar Room: 13x10
Deck: 32x16
Dining Room: 17x12
Bedroom: 14x12
Bedroom 4: 10x11
Foyer: 10x08
Kitchen: 21x16
Laundry: 09x10
Living Room: 18x12
Media Room: 10x17
Patio: 21x18
Bedroom 2: 14x10
Bedroom 3: 10x11
Local Schools
School District: Rosemount-Apple Valley-Eagan
Listed By / Shown By
Listed By
Agency Name: Edina Realty, Inc.
Agency Phone: 952-447-4700
Shown By
Agent Name: Office Admin
Agent Phone: (218) 281-7451
Agency Title: LeBlanc Realty

Estimate Your Payment
Estimated Payment
$ 1,753.55 per month $1,168.42 Principal & Interest $432.00 Property Tax $153.13 Homeowner's InsuranceChange Payment Information
By searching Listing Data you agree to this End User License Agreement
© 2026 Regional Multiple Listing Service of Minnesota, Inc. All rights reserved.

Member Participants (and their affiliated licensees, if applicable) shall indicate on their websites that IDX information is provided exclusively for consumers’ personal non-commercial use, that it may not be used for any purpose other than to identify prospective properties consumers may be interested in purchasing, that the data is deemed reliable but is not guaranteed by MLS GRID, and that the use of the MLS GRID Data may be subject to an end user license agreement prescribed by the Member Participant’s applicable MLS if any and as amended from time to time. MLS GRID may, at its discretion, require use of other disclaimers as necessary to protect Member Participant, and/or their MLS from liability.
Based on information submitted to the MLS GRID. All data is obtained from various sources and may not have been verified by broker or MLS GRID. Supplied Open House Information is subject to change without notice. All information should be independently reviewed and verified for accuracy. Properties may or may not be listed by the office/agent presenting the information.
Privacy Policy / DMCA Notice / ADA Accessibility


This site is hosted, designed and copyright
© 1994 - 2026 by
Delta Media Group, Inc. -- Patent Pending --
613 Chicago Drive | MLS# 7064189
This single family home located at 613 Chicago Drive, Burnsville, MN 55306 is currently listed for sale with an asking price of $525,000. This property was built in 1986 and has 4 bedrooms and 2 full and 2 partial baths with 2687 sq. ft. Chicago Drive is located in the Southcross Estates subdivision within the Rosemount-Apple Valley-Eagan school district. Search Southcross Estates real estate on leblancrealtyteam.leblancrealty.com today.