Office Admin

BEDS2
BATHS1 full 1 partial
SQUARE FEET1,208
MLS#7066968
STATUSActive
PROPERTY TYPEResidential -
SUBDIVISIONCic 0847 River Station Condo
SCHOOLMinneapolis
Property Description
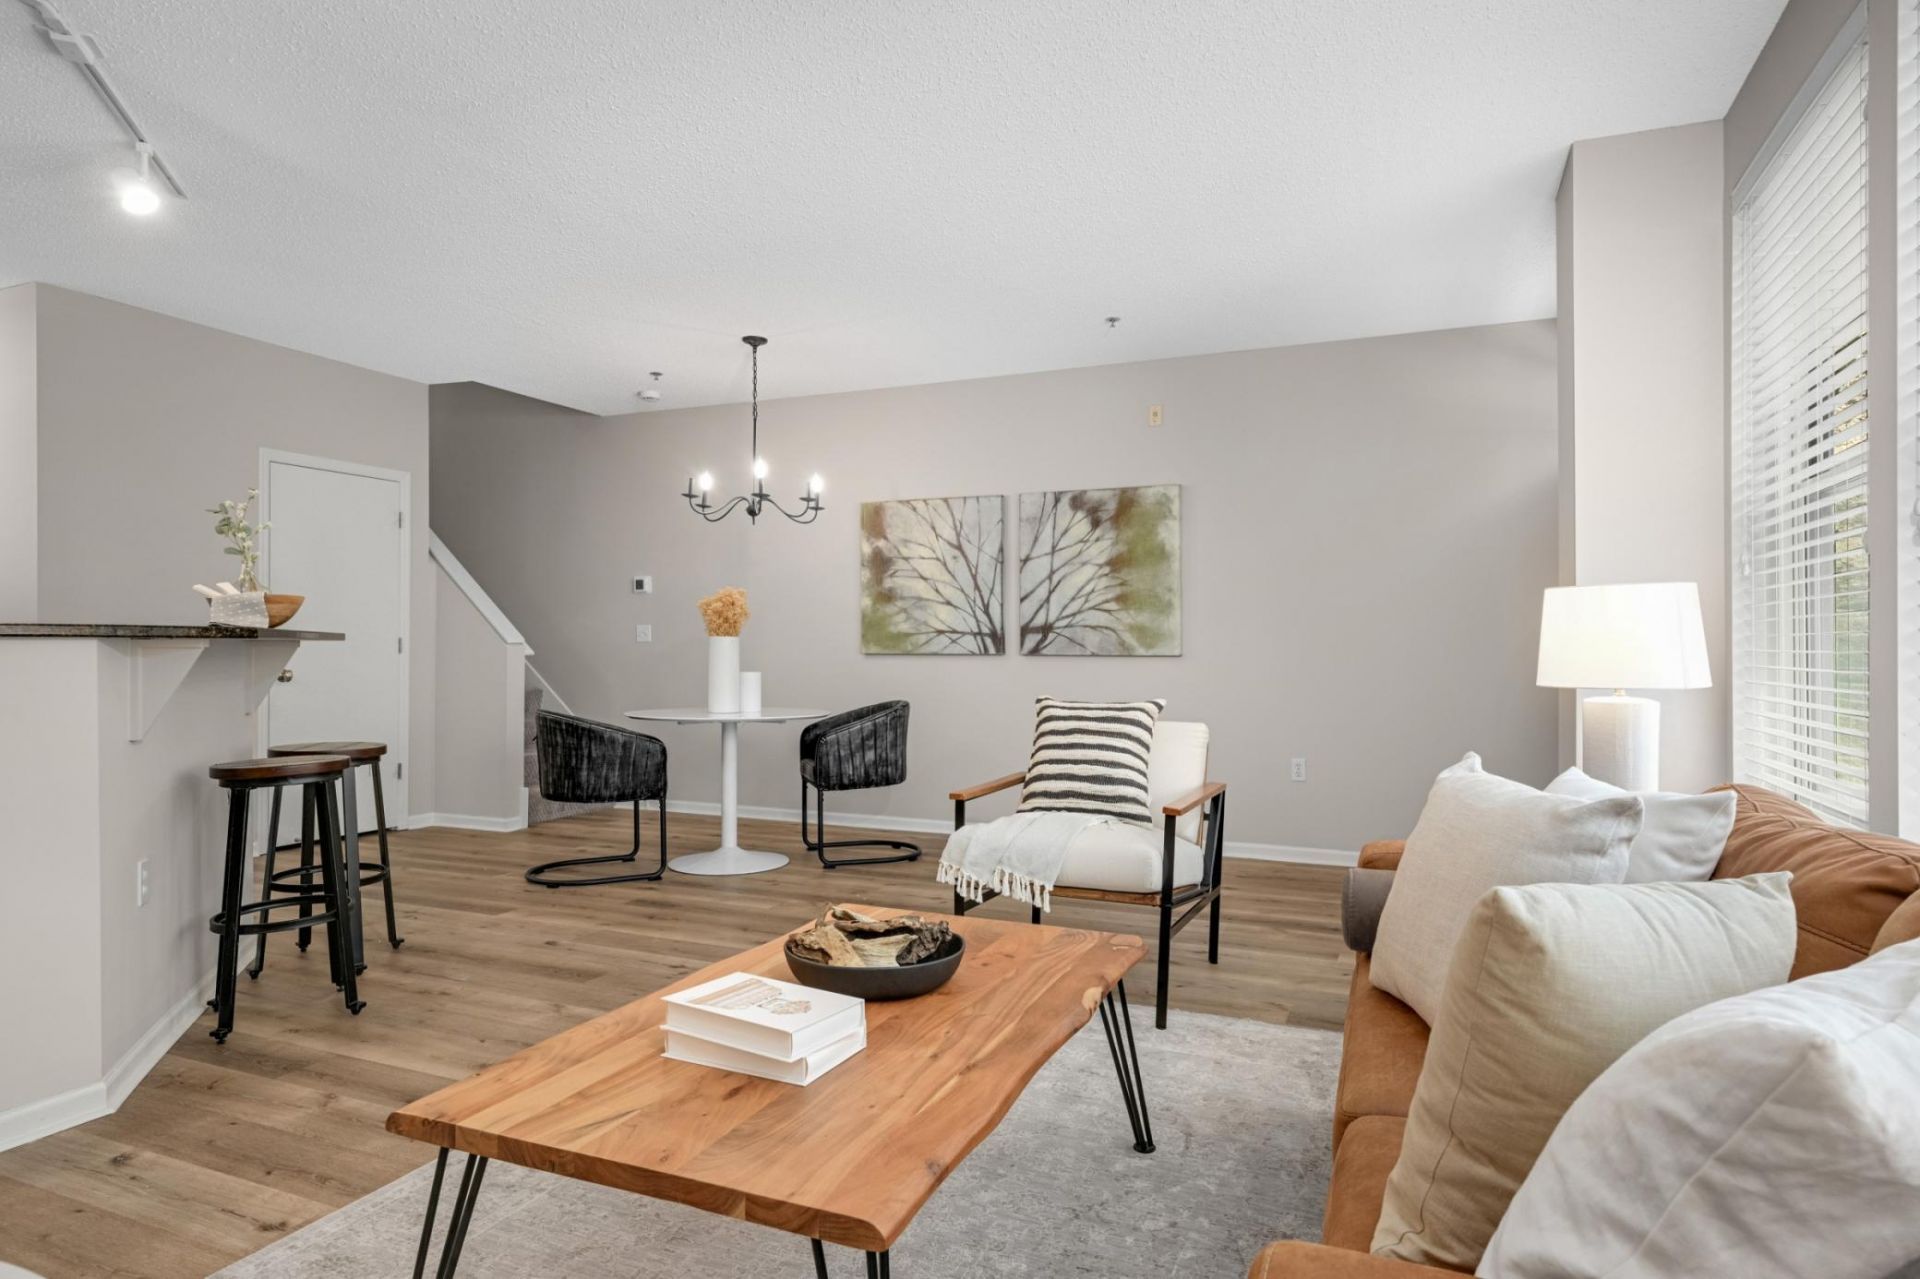
Awesome updated two-story, dog-friendly River Station condo with private entrance, private patio and elevator access to the indoor heated underground parking garage.Ideal townhome living alternative!!The main level features a remodeled white kitchen with stainless steel appliances, granite counterotp, hardwood floors, powder room, great pantry / closet space and access to a front private fenced-in patio as well as back elevator to the garage.Two bedrooms on the upper level along with a renovated bathroom and in-unit laundry.Affordable Downtown townhome-like living a stone through to the Nortloop's vibrant Washington Ave as well as Mississipi River parkway. THE Minneapolis place to live, work and play... See supplements for the property floorplans, 3D virtual walkthrough and property video.
Property Features
Property Type: Residential -
Basement: None
Cooling: Central Air
Fuel Type: Natural Gas
Garage: 1 car attached
Heating: Forced Air
Lot Size: Common
Roof Type: Age 8 Years or Less
Stories: 2.0
Taxes: $5,051
Year Built: 1998
Feature Descriptions
Additional Living Info.: 2nd Floor Laundry, Renovated
Appliances: Dishwasher, Disposal, Dryer, Microwave, Range, Refrigerator, Washer
Bath: Main Floor 1/2 Bath, Upper Level Full Bath
Bathrooms Full: 1
Bathrooms Half: 1
Community Features: Elevator(s), Lobby Entrance
Days on Site: 8
Dining: Breakfast Bar, Kitchen/Dining Room, Living/Dining Room
Down Payment Resource: Yes
Exterior: Frame
Fencing: Split Rail
Foundation Size: 588
HOA Fee: $812/ Monthly
Lot: Public Transit (w/in 6 blks), Tree Coverage - Medium
Lot Dimensions: Common
Parcel#: 2202924120232
Parking: Assigned, Attached Garage, Asphalt, Shared Driveway, Garage Door Opener, Heated Garage, Parking Garage, Tuckunder Garage, Underground
Sewer: City Sewer/Connected
Water: City Water/Connected
Room Sizes
Bathroom: 05 x 05
Bathroom: 06 x 11
Dining Room: 10 x 09
Bedroom: 11 x 14
Kitchen: 11 x 11
Living Room: 21 x 12
Patio: 28 x 10
Bedroom 2: 09 x 11
Walk-In Closet: 05 x 04
Local Schools
School District: Minneapolis
Listed By / Shown By
Listed By
Agency Name: Coldwell Banker Realty - Lakes
Agency Phone: 612-920-5605
Shown By
Agent Name: Office Admin
Agent Phone: (218) 281-7451
Agency Title: LeBlanc Realty

Estimate Your Payment
Estimated Payment
$ 1,400.12 per month $865.75 Principal & Interest $420.92 Property Tax $113.46 Homeowner's InsuranceChange Payment Information
By searching Listing Data you agree to this End User License Agreement
© 2026 Regional Multiple Listing Service of Minnesota, Inc. All rights reserved.

Member Participants (and their affiliated licensees, if applicable) shall indicate on their websites that IDX information is provided exclusively for consumers’ personal non-commercial use, that it may not be used for any purpose other than to identify prospective properties consumers may be interested in purchasing, that the data is deemed reliable but is not guaranteed by MLS GRID, and that the use of the MLS GRID Data may be subject to an end user license agreement prescribed by the Member Participant’s applicable MLS if any and as amended from time to time. MLS GRID may, at its discretion, require use of other disclaimers as necessary to protect Member Participant, and/or their MLS from liability.
Based on information submitted to the MLS GRID. All data is obtained from various sources and may not have been verified by broker or MLS GRID. Supplied Open House Information is subject to change without notice. All information should be independently reviewed and verified for accuracy. Properties may or may not be listed by the office/agent presenting the information.
Privacy Policy / DMCA Notice / ADA Accessibility


This site is hosted, designed and copyright
© 1994 - 2026 by
Delta Media Group, Inc. -- Patent Pending --
680 N 2nd Street, Unit 120 | MLS# 7066968
This home located at 680 N 2nd Street, Unit 120, Minneapolis, MN 55401 is currently listed for sale with an asking price of $389,000. This property was built in 1998 and has 2 bedrooms and 1 full and 1 partial baths with 1208 sq. ft. N 2nd Street, Unit 120 is located in the Cic 0847 River Station Condo subdivision within the Minneapolis school district. Search Cic 0847 River Station Condo real estate on leblancrealtyteam.leblancrealty.com today.