Office Admin

BEDS4
BATHS4 full
SQUARE FEET3,334
MLS#7082073
STATUSActive
PROPERTY TYPEResidential - Single Family
SUBDIVISIONHighlands At Settlers Ridge
SCHOOLRosemount-Apple Valley-Eagan
Property Description
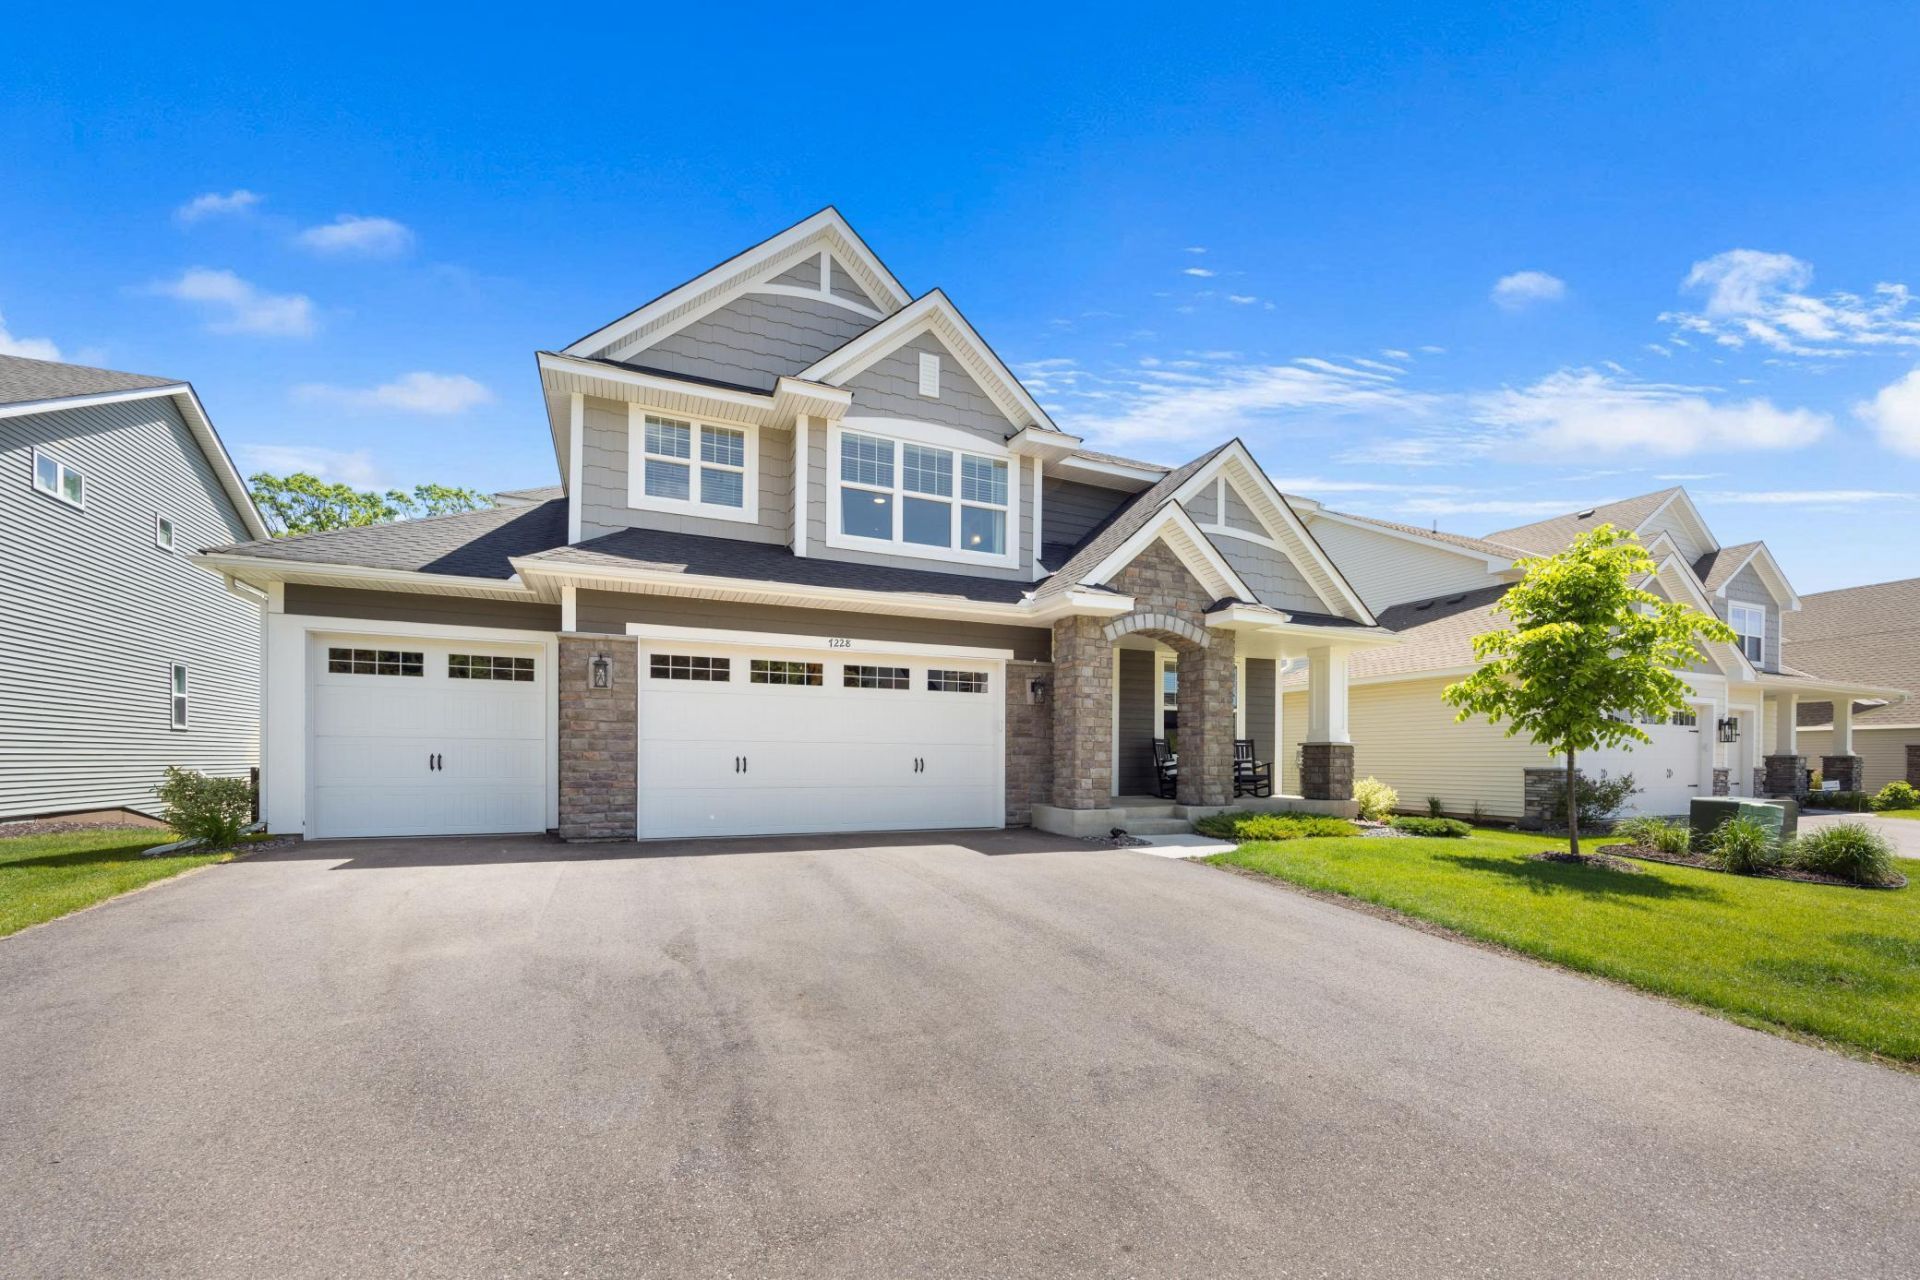
Only available due to relocation, this 2023 home strikes the perfect balance between high-end design and everyday functionality.On the main level, the kitchen is a total showstopper, anchored by a generous center island and a spacious walk-in pantry. Nearby, custom cabinetry elevates the mudroom, keeping daily life beautifully organized, while a dedicated main-floor office easily transitions into a quiet study or cozy den.The second level is incredibly smart, featuring an expansive family room hangout and walk-in closets in every single bedroom! Two of the rooms share a clever Jack-and-Jill bath with sleek dual vanities, while the primary suite feels like a boutique hotel, complete with double walk-in closets and a spa-like bathroom featuring a substantial walk-in shower with dual shower heads. A custom-cabinetry laundry room adds upper-level convenience. Outside, the backyard is fully fenced, meticulously irrigated, and backs up to a mature tree line that gives you a great sense of privacy. It's an ideal setup for relaxing on the custom paver patio. Even the garage got an upgrade with a clean, durable epoxy floor. If you want to build some quick equity, the enormous unfinished basement is a blank canvas, already primed for a fifth bedroom and another full bath.Tucked into the highly desirable Rosemount-Apple Valley-Eagan school district, the location is incredibly convenient, offering a stress-free commute to the airport, Mall of America, and major freeways.
Property Features
Property Type: Residential - Single Family
Basement: Drain Tiled, Egress Window(s), Full, Sump Pump, Unfinished
Basement: Yes
Cooling: Central Air
Fireplaces: 1
Fuel Type: Natural Gas
Garage: 3 car attached
Heating: Forced Air, Fireplace(s)
Lot Size: 0.26 Acres
Roof Type: Age 8 Years or Less
Stories: 2.0
Taxes: $8,968
Year Built: 2023
Feature Descriptions
Additional Living Info.: 4 BR on One Level, Primary Bdr Suite
Appliances: Air-To-Air Exchanger, Cooktop, Dishwasher, Disposal, Exhaust Fan, Humidifier, Gas Water Heater, Microwave, Refrigerator, Stainless Steel Appliances, Wall Oven
Bath: 3/4 Primary, Double Sink, His and Her Closets , Full Jack & Jill, Private Primary, Main Floor 3/4 Bath, Rough In, Upper Level 3/4 Bath, Upper Level Full Bath, Walk-In Shower Stall, Walk Thru
Bathrooms 3/4: 3
Bathrooms Full: 1
Dining: Informal Dining Room, Kitchen/Dining Room, Living/Dining Room
Exterior: Brick, Concrete, Stone
Fencing: Full
Fireplace: Family Room, Gas, Living Room, Stone
Foundation Size: 1494
HOA Fee: $215/ Quarterly
Lot: Tree Coverage - Heavy
Lot Dimensions: 58x135x95x135
Parcel#: 203280002030
Parking: Attached Garage, Asphalt, Finished Garage, Garage Door Opener
Sewer: City Sewer/Connected
Water: City Water/Connected
Room Sizes
Dining Room: 13x11
Dining Room: 13x16
Bedroom: 18x16
Bedroom 4: 14x16
Foyer: 6x12
Kitchen: 12x16
Laundry: 9x9
Living Room: 18x16
Loft: 12x13
Mud Room: 8x11
Office: 12x11
Bedroom 2: 12x15
Bedroom 3: 13x17
Walk-In Closet: 13x7
Local Schools
School District: Rosemount-Apple Valley-Eagan
Listed By / Shown By
Listed By
Agency Name: Keller Williams Classic Rlty NW
Agency Phone: 763-463-7500
Shown By
Agent Name: Office Admin
Agent Phone: (218) 281-7451
Agency Title: LeBlanc Realty

Estimate Your Payment
Estimated Payment
$ 2,698.19 per month $1,724.81 Principal & Interest $747.33 Property Tax $226.04 Homeowner's InsuranceChange Payment Information
By searching Listing Data you agree to this End User License Agreement
© 2026 Regional Multiple Listing Service of Minnesota, Inc. All rights reserved.

Member Participants (and their affiliated licensees, if applicable) shall indicate on their websites that IDX information is provided exclusively for consumers’ personal non-commercial use, that it may not be used for any purpose other than to identify prospective properties consumers may be interested in purchasing, that the data is deemed reliable but is not guaranteed by MLS GRID, and that the use of the MLS GRID Data may be subject to an end user license agreement prescribed by the Member Participant’s applicable MLS if any and as amended from time to time. MLS GRID may, at its discretion, require use of other disclaimers as necessary to protect Member Participant, and/or their MLS from liability.
Based on information submitted to the MLS GRID. All data is obtained from various sources and may not have been verified by broker or MLS GRID. Supplied Open House Information is subject to change without notice. All information should be independently reviewed and verified for accuracy. Properties may or may not be listed by the office/agent presenting the information.
Privacy Policy / DMCA Notice / ADA Accessibility


This site is hosted, designed and copyright
© 1994 - 2026 by
Delta Media Group, Inc. -- Patent Pending --
7228 Auburn Lane | MLS# 7082073
This single family home located at 7228 Auburn Lane, Inver Grove Heights, MN 55077 is currently listed for sale with an asking price of $775,000. This property was built in 2023 and has 4 bedrooms and 4 full baths with 3334 sq. ft. Auburn Lane is located in the Highlands At Settlers Ridge subdivision within the Rosemount-Apple Valley-Eagan school district. Search Highlands At Settlers Ridge real estate on leblancrealtyteam.leblancrealty.com today.