Office Admin

BEDS4
BATHS3 full 1 partial
SQUARE FEET4,515
MLS#7070871
STATUSActive
PROPERTY TYPEResidential - Single Family
SUBDIVISIONLakeview Of Orono
SCHOOLWestonka
Property Description
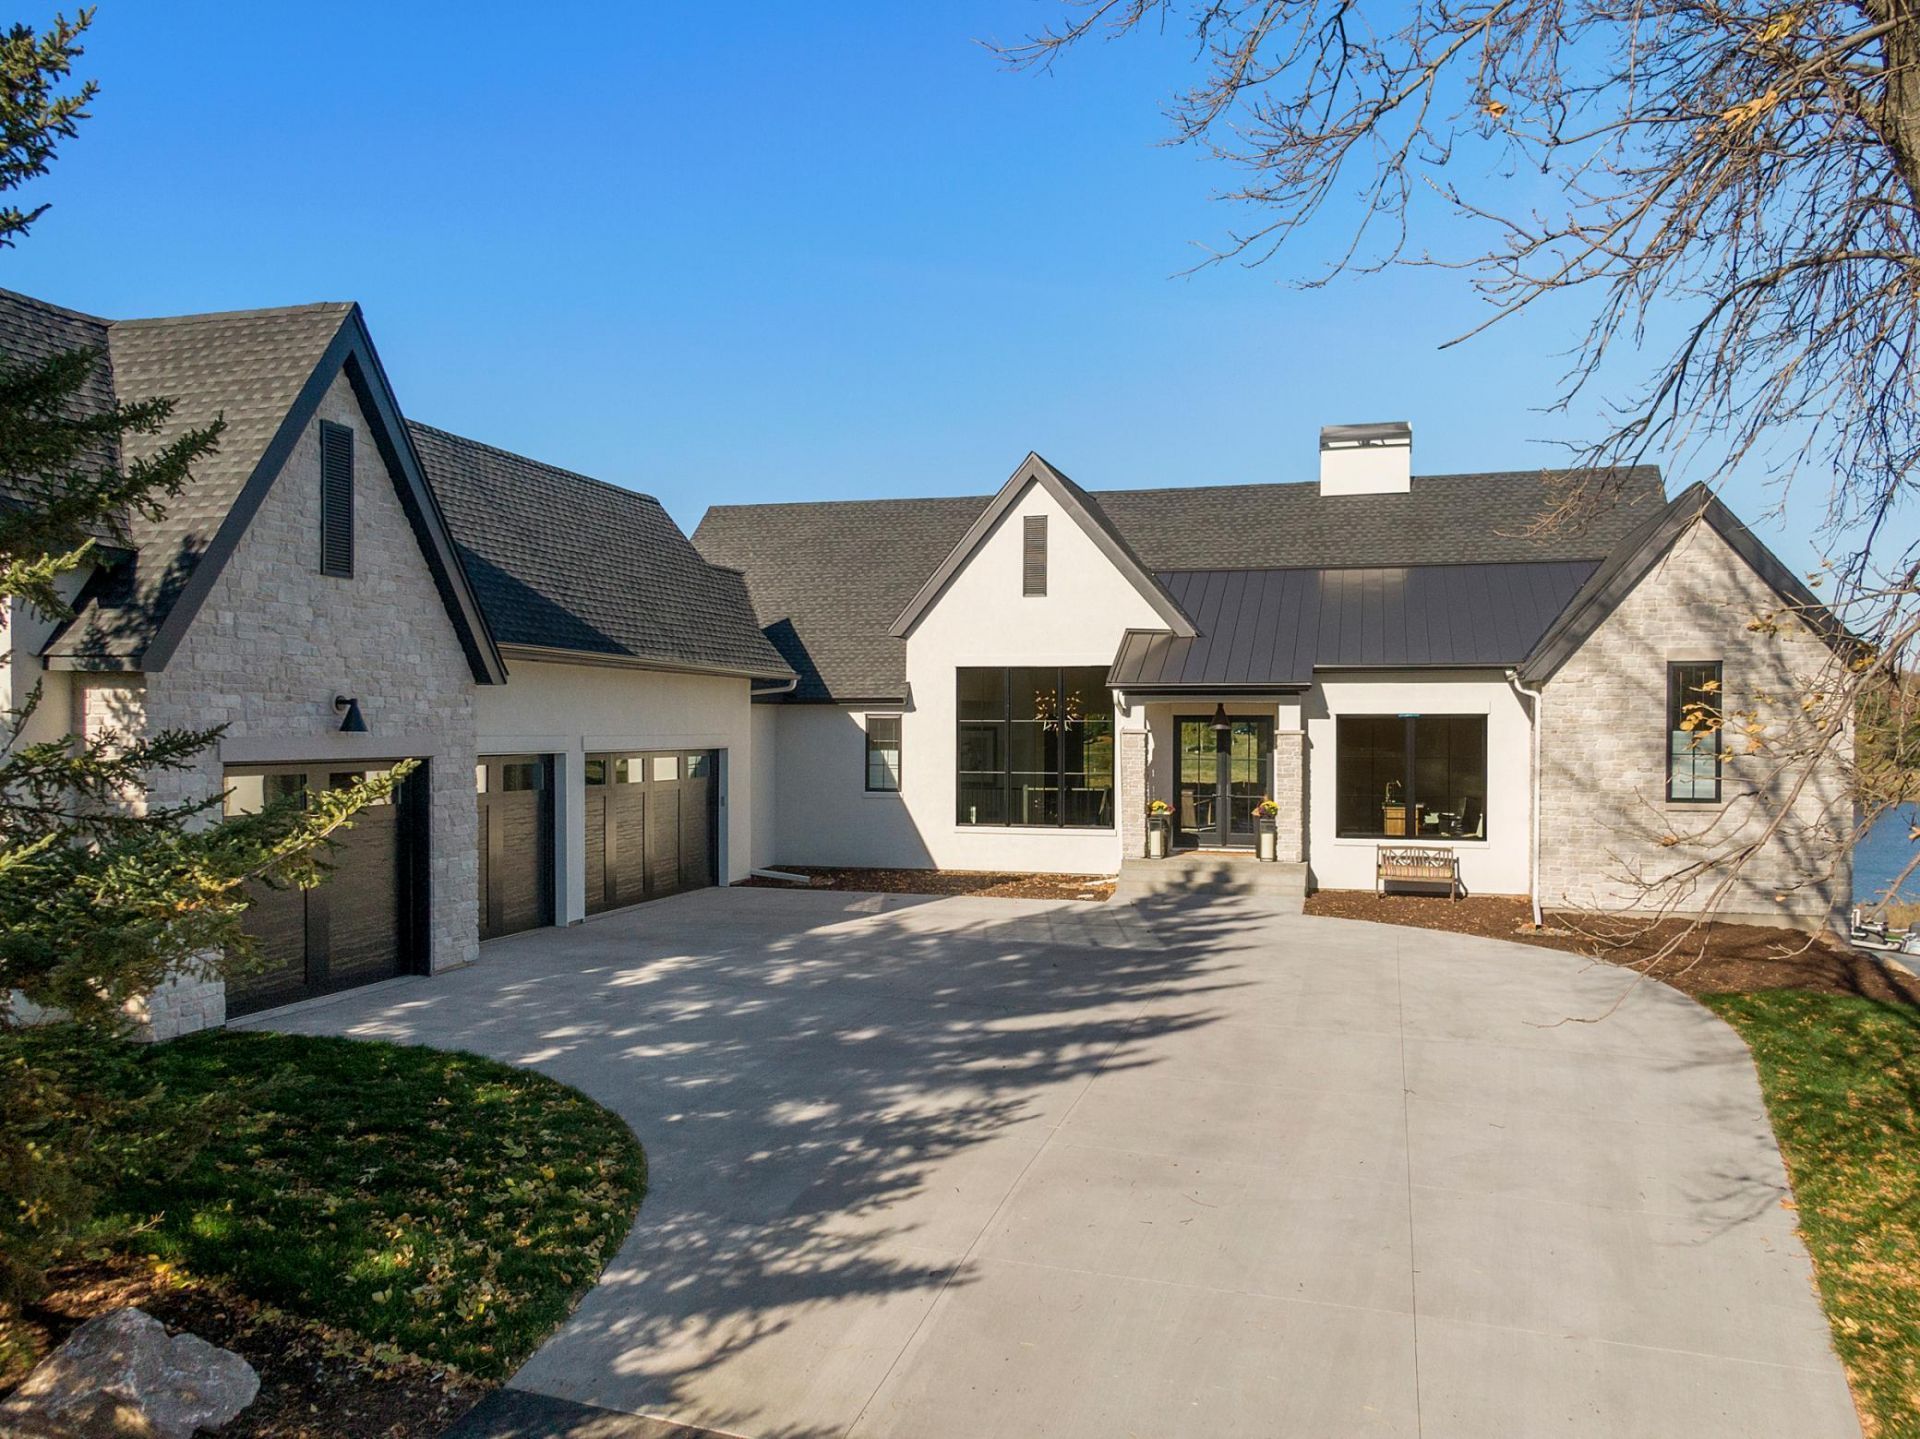
A rare opportunity to own one of the area's most extraordinary custom residences ? where refined luxury meets sweeping water views on nearly 2 private acres, just moments from Lake Minnetonka.Masterfully designed and impeccably appointed, this 4-bedroom showcase home with a deep 4-car heated garage delivers an unmatched living experience. Soaring vaulted ceilings with exposed wood beams, floor-to-ceiling windows, and a commanding stone fireplace set a dramatic tone in the open-concept main level, where natural light pours in and serene views of the shimmering water fountain and tranquil grounds become part of everyday life.The chef's kitchen is spectacular ? premium appliances, oversized island, custom cabinetry, walk-in pantry, built-in coffee station, and an entertaining bar. The primary suite is a true sanctuary with spa-inspired finishes, heated floors, a walk-in closet, and peaceful water views that greet you each morning.The walkout lower level expands the possibilities with guest accommodations, exercise room, temperature-controlled wine cellar, and a spacious family room built for gathering.Outside, nearly 2 acres of resort-style living awaits ? heated pool, hot tub, screened porch with fireplace, multiple private patios, a spectacular pool house, and a pickleball-lined driveway ready for play. Stroll the lush, nature-inspired grounds with your pups alongside the tranquil water fountain, all just minutes from Lake Minnetonka.This is more than a home. It's a lifestyle .
Property Features
Property Type: Residential - Single Family
Basement: Yes
Basement: Finished, Full, Storage Space, Sump Pump, Walkout
Cooling: Central Air
Fireplaces: 2
Fuel Type: Natural Gas
Garage: 4 car attached
Heating: Boiler, Forced Air, Fireplace(s), Heat Pump, Hot Water
Lot Size: 2.15 Acres
Roof Type: Age 8 Years or Less, Asphalt, Metal, Pitched
Stories: 1.0
Taxes: $17,279
Year Built: 2021
Feature Descriptions
Additional Living Info.: 3 BR on One Level, Main Floor Primary, Main Floor Bedroom, Main Floor Laundry, Primary Bdr Suite
Additional Structures: Pool House
Appliances: Air-To-Air Exchanger, Central Vacuum, Dishwasher, Disposal, Double Oven, Dryer, Electronic Air Filter, Electric Water Heater, ENERGY STAR Qualified Appliances, Exhaust Fan, Freezer, Water Filtration System, Indoor Grill, Microwave, Range, Refrigerator, Wall Oven, Washer, Water Softener Owned, Wine Cooler
Bath: Two Basement Baths, Double Sink, Bathroom Ensuite, Full Basement, Full Jack & Jill, Private Primary, Main Floor 1/2 Bath, Main Floor Full Bath, Walk-In Shower Stall, Walk Thru
Bathrooms Full: 3
Bathrooms Half: 1
Days on Site: 13
Dining: Eat In Kitchen, Informal Dining Room, Kitchen/Dining Room, Living/Dining Room
Exterior: Block, Frame
Fencing: Invisible
Fireplace: Circulating, Family Room, Full Masonry, Gas
Foundation Size: 2493
HOA Fee: $2200/ Annually
Lot: Green Acres, Sod Included in Price, Tree Coverage - Medium
Lot Dimensions: 294x272x363x352
Parcel#: 0611723340013
Parking: Attached Garage, Covered, Asphalt, Concrete, Electric, Floor Drain, Finished Garage, Garage Door Opener, Heated Garage, Insulated Garage, Other, Secured, Storage
Pool: Below Ground, Heated, Outdoor
Sewer: Septic System Compliant - Yes
Water: Well
Water Features: Pond
Room Sizes
Three Season Porch: 15x10
Dining Room: 10x19
Exercise Room: 15x15
Bedroom: 18x15
Bedroom 4: 12x11
Kitchen: 19x13
Living Room: 24x19
Primary Bathroom: 9x8
Office: 11x13
Bedroom 2: 16x13
Bedroom 3: 14x8
Local Schools
School District: Westonka
Listed By / Shown By
Listed By
Agency Name: Coldwell Banker Realty
Agency Phone: 952-473-3000
Shown By
Agent Name: Office Admin
Agent Phone: (218) 281-7451
Agency Title: LeBlanc Realty

Estimate Your Payment
Estimated Payment
$ 7,720.41 per month $5,552.79 Principal & Interest $1,439.92 Property Tax $727.71 Homeowner's InsuranceChange Payment Information
By searching Listing Data you agree to this End User License Agreement
© 2026 Regional Multiple Listing Service of Minnesota, Inc. All rights reserved.

Member Participants (and their affiliated licensees, if applicable) shall indicate on their websites that IDX information is provided exclusively for consumers’ personal non-commercial use, that it may not be used for any purpose other than to identify prospective properties consumers may be interested in purchasing, that the data is deemed reliable but is not guaranteed by MLS GRID, and that the use of the MLS GRID Data may be subject to an end user license agreement prescribed by the Member Participant’s applicable MLS if any and as amended from time to time. MLS GRID may, at its discretion, require use of other disclaimers as necessary to protect Member Participant, and/or their MLS from liability.
Based on information submitted to the MLS GRID. All data is obtained from various sources and may not have been verified by broker or MLS GRID. Supplied Open House Information is subject to change without notice. All information should be independently reviewed and verified for accuracy. Properties may or may not be listed by the office/agent presenting the information.
Privacy Policy / DMCA Notice / ADA Accessibility


This site is hosted, designed and copyright
© 1994 - 2026 by
Delta Media Group, Inc. -- Patent Pending --
730 Lakeview Parkway | MLS# 7070871
This single family home located at 730 Lakeview Parkway, Mound, MN 55364 is currently listed for sale with an asking price of $2,495,000. This property was built in 2021 and has 4 bedrooms and 3 full and 1 partial baths with 4515 sq. ft. Lakeview Parkway is located in the Lakeview Of Orono subdivision within the Westonka school district. Search Lakeview Of Orono real estate on leblancrealtyteam.leblancrealty.com today.