Office Admin

BEDS3
BATHS2 full
SQUARE FEET1,890
MLS#7077720
STATUSActive
PROPERTY TYPEResidential - Single Family
SUBDIVISIONCrimson Ponds West 2nd Add
SCHOOLElk River
Property Description
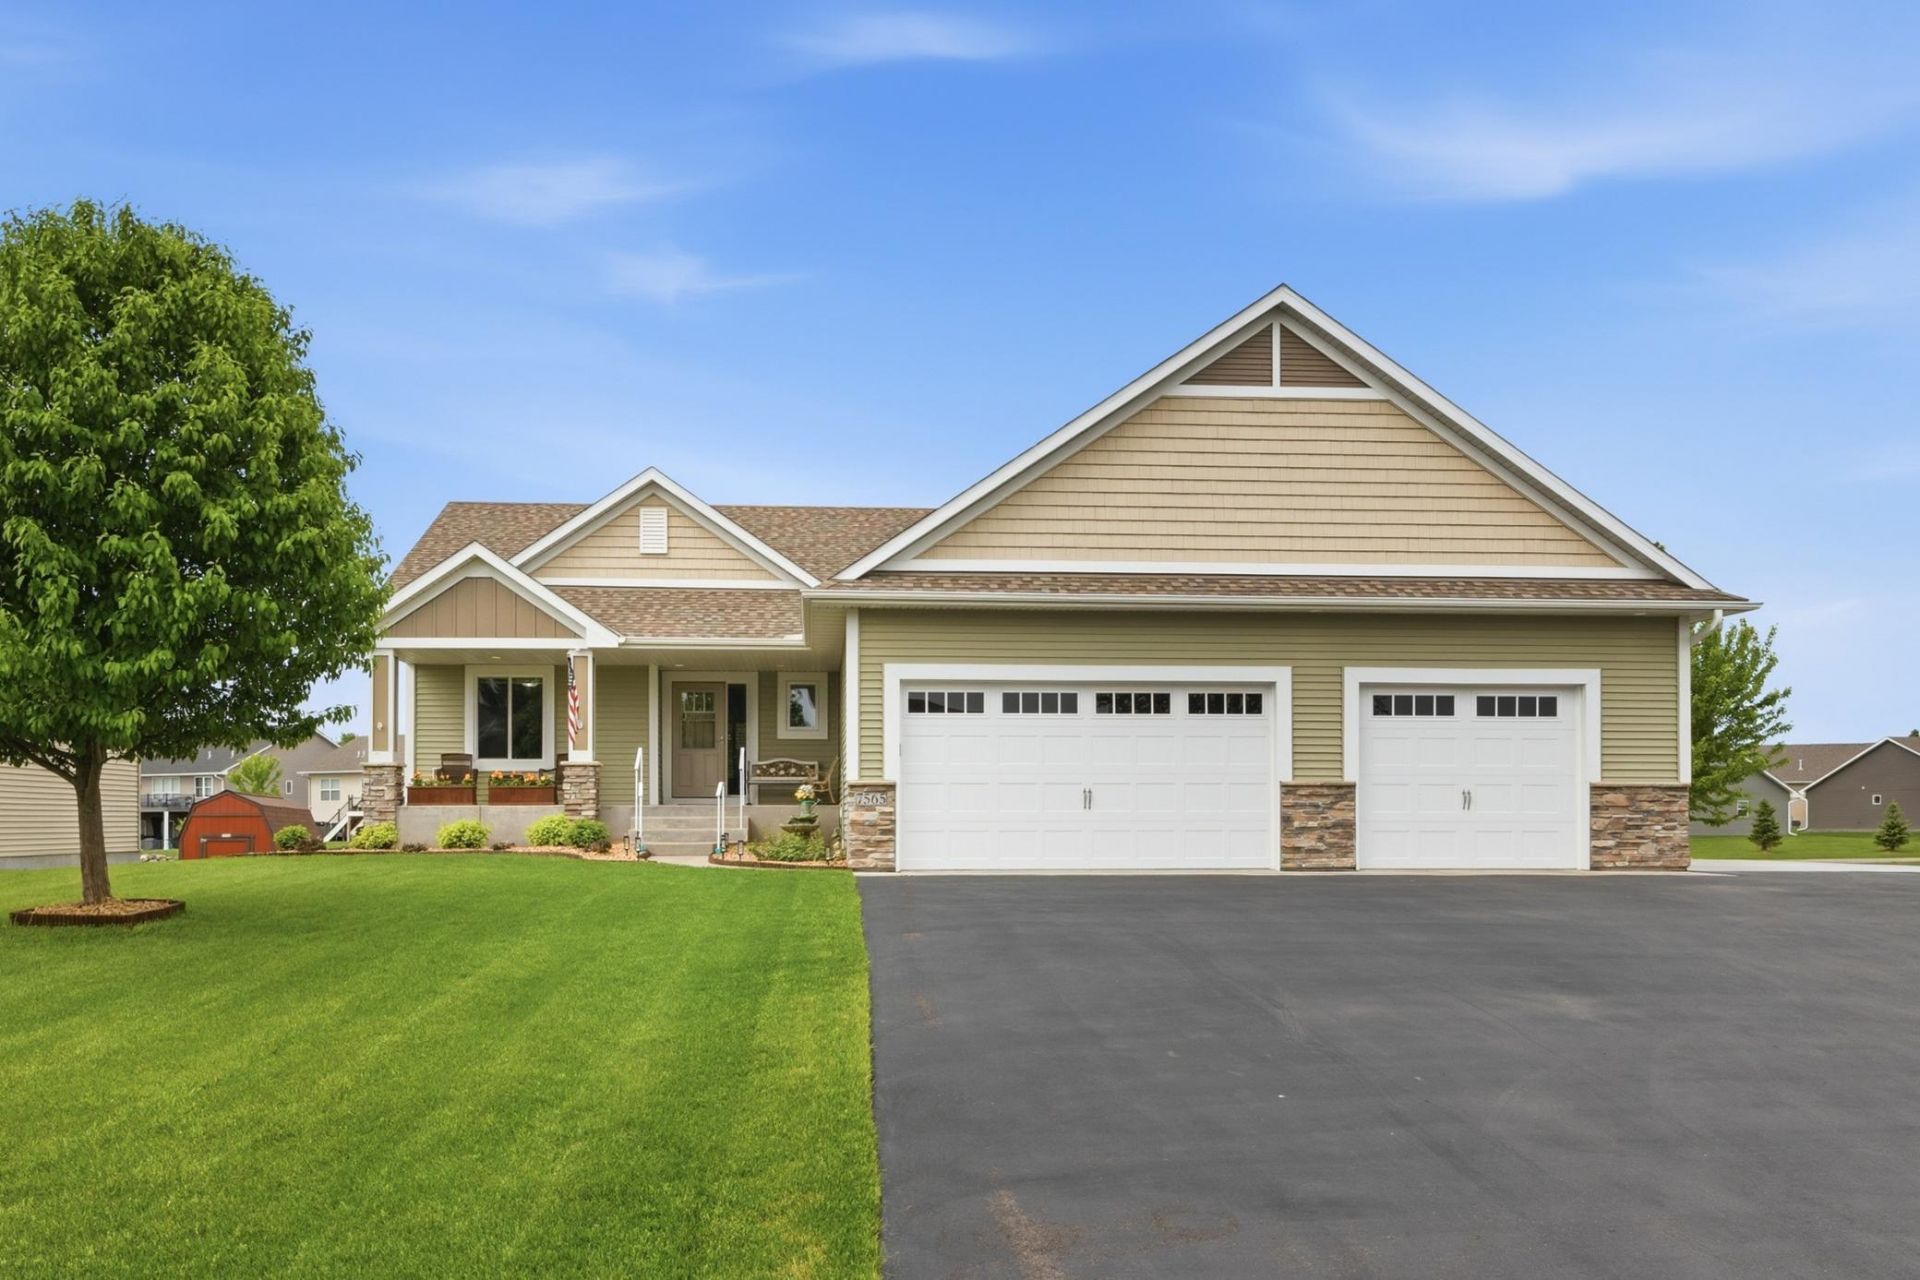
Welcome to 7565 Ogren Ave NE ? a beautifully crafted, custom home in the desirable Crimson Ponds neighborhood of Otsego! Built in 2016 by local builder Christian Brothers, this home stands out from the national builds nearby?and you'll notice the difference. Upgraded finishes throughout give the home a quality feel all around, while the thoughtful main-level layout keeps all three bedrooms conveniently on one floor ? ideal for universal living at any stage of life.Step outside onto the concrete porch and take in the well-manicured front lawn and inviting curb appeal that sets the tone from the moment you arrive. A concrete parking pad gives you the perfect spot for your RV, boat, or whatever toys you've been looking for a place to park. And with no HOA, you can.Don't overlook the three-stall insulated garage with an epoxied floor?it's spacious enough to fit your truck and finished well enough that some might just call it a bonus room.The sizable look-out lower level is ready for your personal touch?add bedrooms, a bathroom, a family room, or even a sauna. The space offers serious potential to expand your living area and build additional equity exactly how you want. Schedule your showing today and come see why you'll want to make 7565 Ogren yours for years to come!
Property Features
Property Type: Residential - Single Family
Basement: Daylight/Lookout Windows, Drain Tiled, Full, Storage Space, Sump Basket, Sump Pump, Unfinished
Basement: Yes
Cooling: Central Air
Fuel Type: Natural Gas
Garage: 3 car attached
Heating: Forced Air
Lot Size: 0.31 Acres
Roof Type: Age Over 8 Years
Stories: 1.0
Taxes: $5,668
Year Built: 2016
Feature Descriptions
Accessibility: Doors 36+, Door Lever Handles, Roll-In Shower
Additional Living Info.: All Living Facilities on One Level, Main Floor Primary, Main Floor Bedroom, Main Floor Laundry, Primary Bdr Suite
Appliances: Air-To-Air Exchanger, Dishwasher, Disposal, Exhaust Fan, Humidifier, Gas Water Heater, Microwave, Range, Refrigerator, Stainless Steel Appliances, Washer, Water Softener Owned
Bath: Basement, Bathroom Ensuite, Private Primary, Main Floor Full Bath, Rough In, Walk-In Shower Stall
Bathrooms Full: 2
Dining: Eat In Kitchen, Kitchen/Dining Room
Exterior: Concrete, Frame
Foundation Size: 1890
Lot: Tree Coverage - Light
Lot Dimensions: 111x120
Parcel#: 118278003050
Parking: Attached Garage, Asphalt, Finished Garage, Insulated Garage, RV Access/Parking, Storage
Sewer: City Sewer/Connected
Water: City Water/Connected
Room Sizes
Dining Room: 13x10.5
Bedroom: 13.5x15
Kitchen: 16x10
Laundry: 8x8
Living Room: 14.5x19.5
Bedroom 2: 11x12.5
Bedroom 3: 10x11
Local Schools
School District: Elk River
Listed By / Shown By
Listed By
Agency Name: Keller Williams Classic Rlty NW
Agency Phone: 763-463-7500
Shown By
Agent Name: Office Admin
Agent Phone: (218) 281-7451
Agency Title: LeBlanc Realty

Estimate Your Payment
Estimated Payment
$ 1,793.88 per month $1,168.42 Principal & Interest $472.33 Property Tax $153.13 Homeowner's InsuranceChange Payment Information
By searching Listing Data you agree to this End User License Agreement
© 2026 Regional Multiple Listing Service of Minnesota, Inc. All rights reserved.

Member Participants (and their affiliated licensees, if applicable) shall indicate on their websites that IDX information is provided exclusively for consumers’ personal non-commercial use, that it may not be used for any purpose other than to identify prospective properties consumers may be interested in purchasing, that the data is deemed reliable but is not guaranteed by MLS GRID, and that the use of the MLS GRID Data may be subject to an end user license agreement prescribed by the Member Participant’s applicable MLS if any and as amended from time to time. MLS GRID may, at its discretion, require use of other disclaimers as necessary to protect Member Participant, and/or their MLS from liability.
Based on information submitted to the MLS GRID. All data is obtained from various sources and may not have been verified by broker or MLS GRID. Supplied Open House Information is subject to change without notice. All information should be independently reviewed and verified for accuracy. Properties may or may not be listed by the office/agent presenting the information.
Privacy Policy / DMCA Notice / ADA Accessibility


This site is hosted, designed and copyright
© 1994 - 2026 by
Delta Media Group, Inc. -- Patent Pending --
7565 Ogren Avenue Ne | MLS# 7077720
This single family home located at 7565 Ogren Avenue Ne, Otsego, MN 55330 is currently listed for sale with an asking price of $525,000. This property was built in 2016 and has 3 bedrooms and 2 full baths with 1890 sq. ft. Ogren Avenue Ne is located in the Crimson Ponds West 2nd Add subdivision within the Elk River school district. Search Crimson Ponds West 2nd Add real estate on leblancrealtyteam.leblancrealty.com today.